
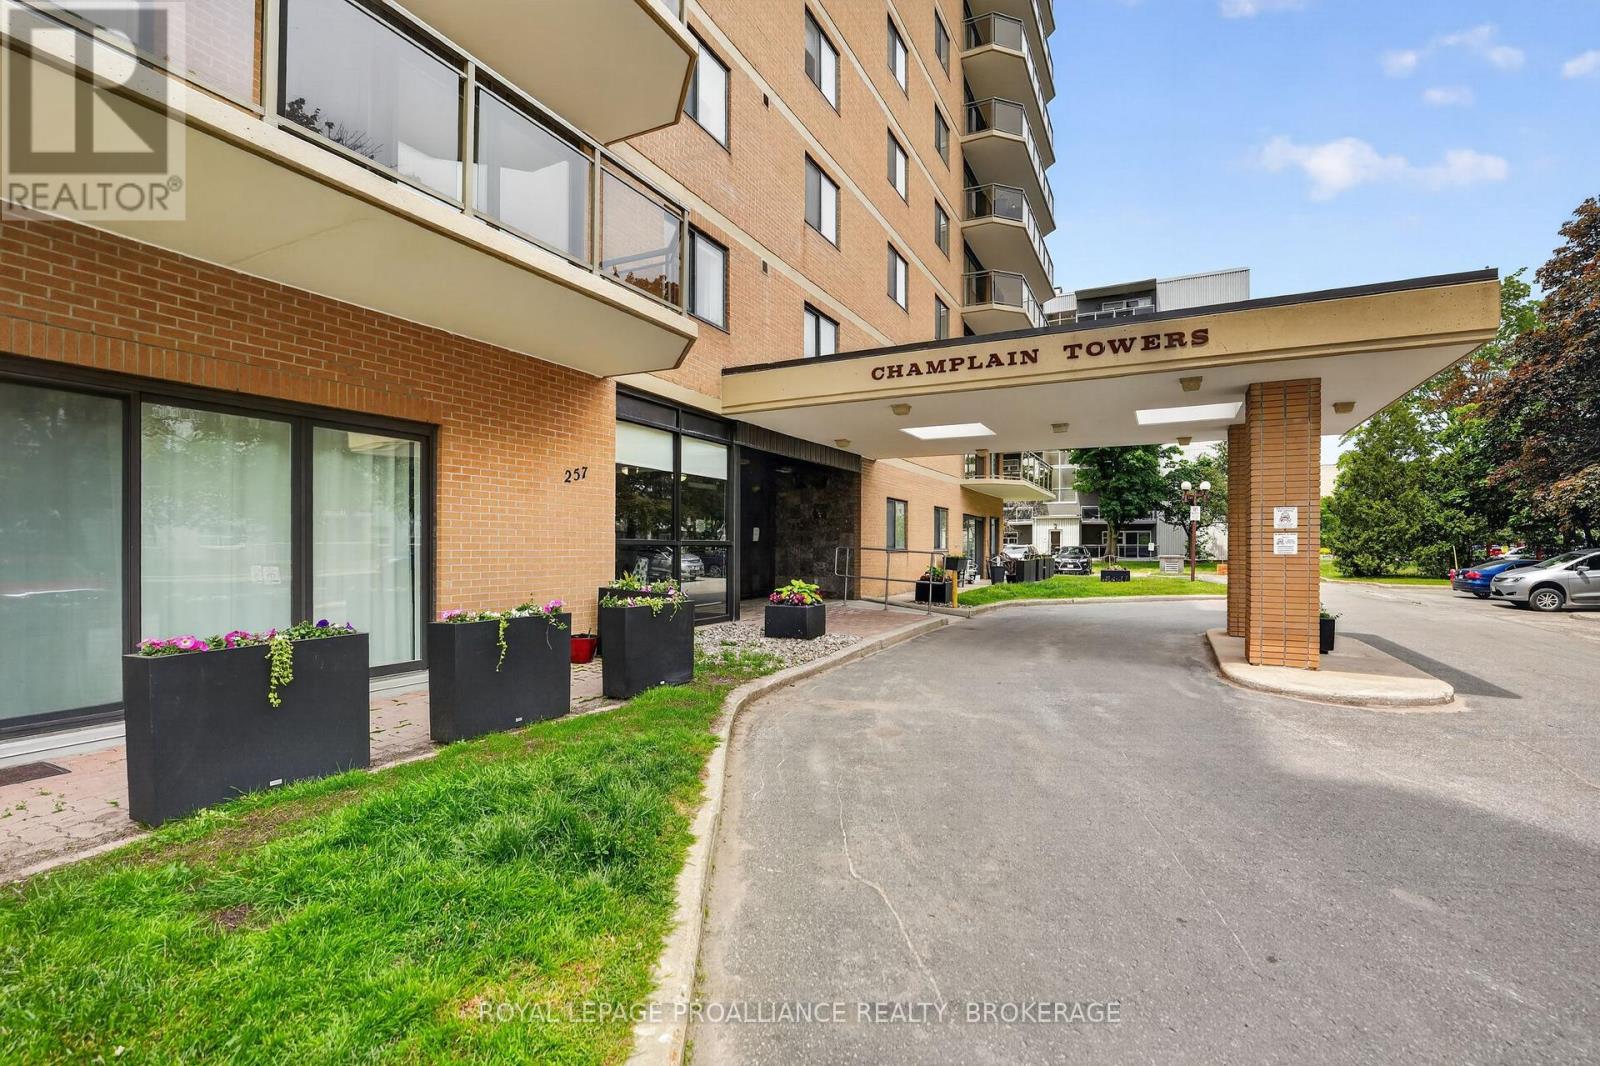
401 - 257 BATH ROAD
Kingston (West of Sir John A. Blvd), Ontario
MLS® X13539640
$475,000
- Status
- Active
- Property type
- House
- MLS® number
- X13539640
- Bedrooms
- 2
- Bathrooms
- 2
- Year built
- —
 1 / 41
Listing description
Welcome to Unit 401 in Beautiful Champlain Towers! This stunning, fully renovated east-facing condo offering modern style, exceptional comfort, and a truly move-in-ready lifestyle. Thoughtfully updated from top to bottom, this carpet-free home showcases quality finishes throughout, including flat ceilings, upgraded modern lighting and fixtures, and a beautifully redesigned open-concept layout.
The heart of the home is the gorgeous new kitchen, featuring quartz countertops, built-in appliances, ample cabinetry, and a sleek contemporary design that seamlessly connects to the spacious living and dining areas, perfect for everyday living and entertaining alike. Offering two spacious bedrooms and two beautifully renovated full bathrooms, this condo provides both comfort and functionality. The impressive main bathroom features a stunning tiled walk-in shower, while the private ensuite boasts a relaxing soaker tub, creating the perfect retreat at the end of the day.
Large windows fill the home with natural light, and the east-facing balcony offers peaceful views of mature trees, providing a serene outdoor space to enjoy your morning coffee. Additional value comes from the owned hot water tank (2025). Residents of Champlain Towers enjoy an outstanding array of amenities, including indoor and outdoor swimming pools, a hot tub, sauna, fitness centre, workshop, and heated underground parking.
Equally impressive is the vibrant, welcoming, and supportive community that makes this building such a desirable place to call home. Combining extensive renovations, generous living space, exceptional amenities, and beautiful treed views, this remarkable condo offers carefree living at its finest.
Property summary
- MLS® number
- X13539640
- Property type
- Single Family
- Building type
- Apartment
- Title
- Condo/Strata
- Annual property taxes
- $3,862.20
- Parking
- 1 space · Garage, Underground, Inside Entry
- Days on market
- 79 days
Features & details
- Heating
- Baseboard heaters, Electric
- Cooling
- Window air conditioner
- Basement
- None
- Flooring
- Laminate, Cork
- Appliances
- Refrigerator, Dishwasher, Stove, Microwave, Window Air Conditioner, Garage door opener remote(s), Water Heater
- Exterior features
- Concrete, Brick
- Lot features
- Level lot, Flat site, Lighting, Balcony, Dry, Level, Carpet Free
- Community features
- Pets Allowed With Restrictions
- View
- City view
- Pool
- Indoor pool
- Maintenance fee
- $789.08 / Monthly
What would this home cost you?
Based on the $475,000 asking price at a 5.00% example rate, semi-annual compounding.
Renanza Realty Inc. can represent you on this property — send an enquiry to arrange a private viewing.
Listing courtesy of ROYAL LEPAGE PROALLIANCE REALTY, BROKERAGE, KINGSTON.
The listing data displayed here is provided in part by the Canadian Real Estate Association (CREA) through its Data Distribution Facility (DDF®) and is drawn from Boards and Associations across Canada. Information is deemed reliable but is not guaranteed accurate by CREA. The listings are held by brokerages other than Renanza Realty unless otherwise noted.
The trademarks REALTOR®, REALTORS® and the REALTOR® logo are controlled by CREA and identify real estate professionals who are members of CREA. The trademarks MLS®, Multiple Listing Service® and the associated logos identify professional services rendered by REALTOR® members of CREA to effect the purchase, sale and lease of real estate as part of a cooperative selling system.