
401 - 200 LAGERFELD DRIVE
Brampton (Northwest Brampton), Ontario
MLS® W14094992
$339,900
- Status
- Active
- Property type
- House
- MLS® number
- W14094992
- Bedrooms
- 1
- Bathrooms
- 1
- Year built
- —
 1 / 35
Listing description
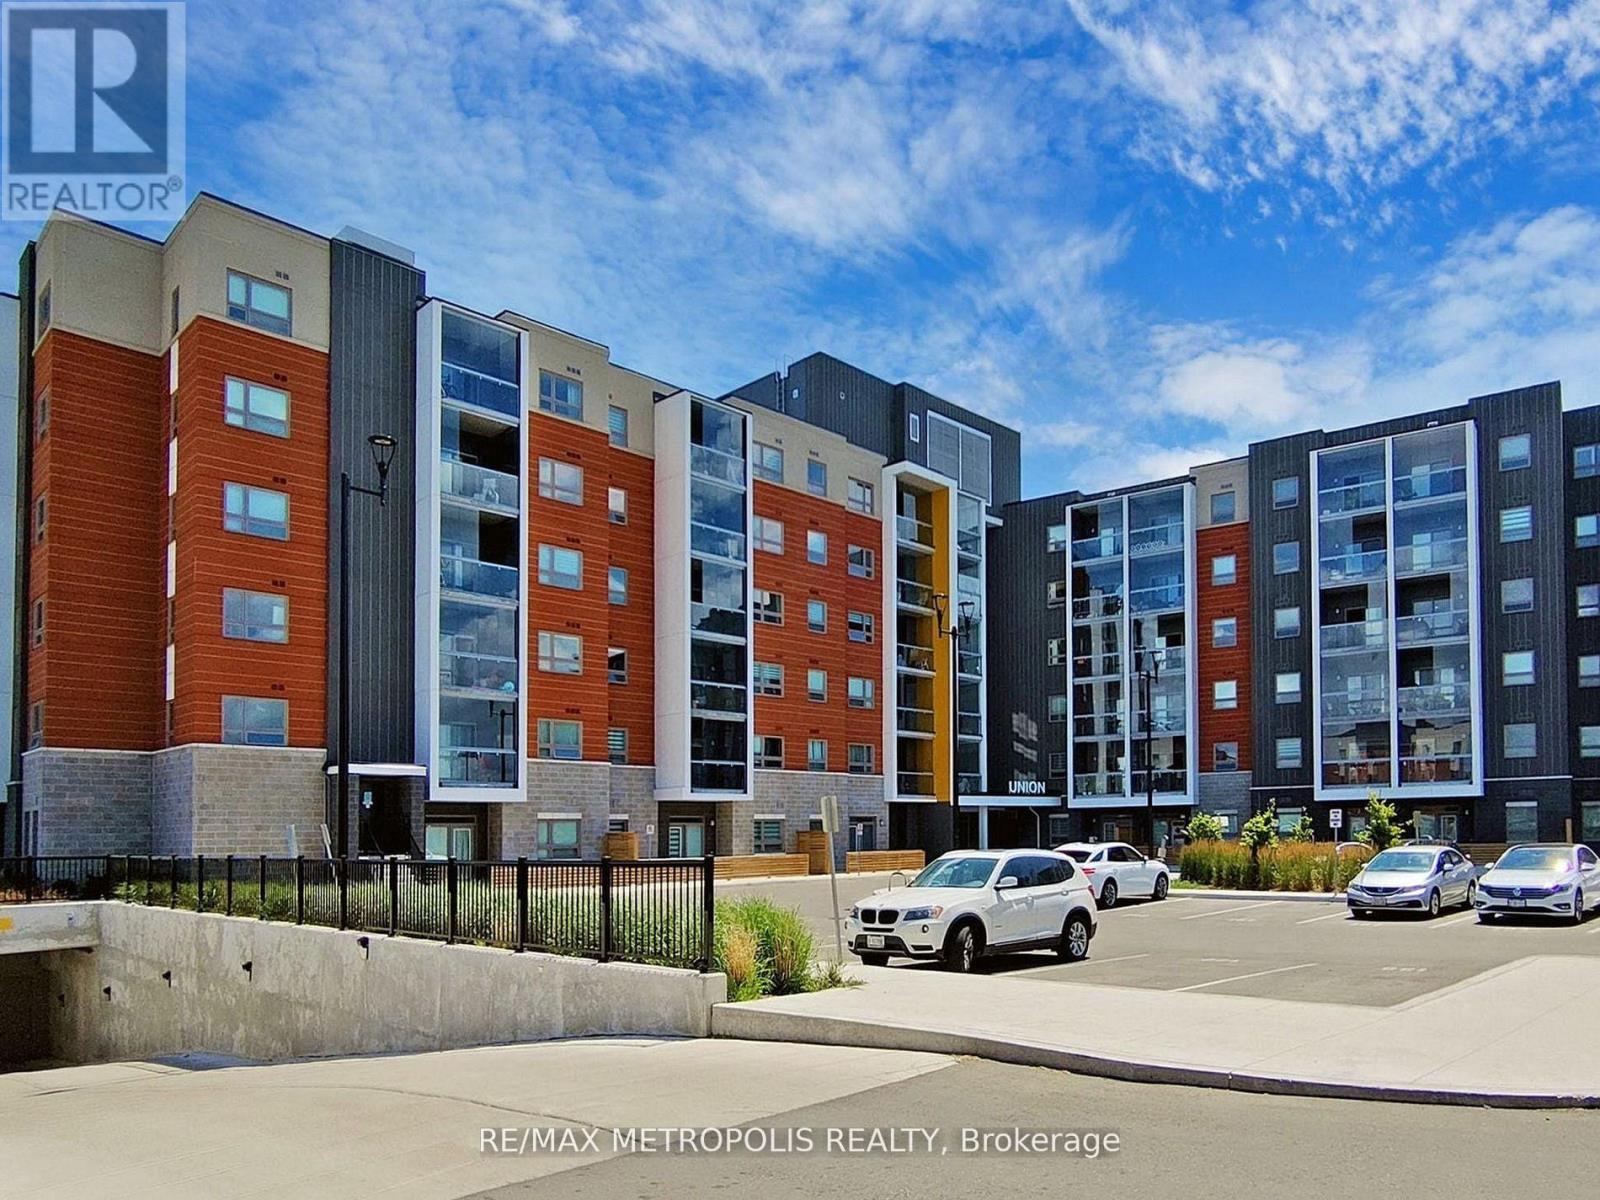
Step into this contemporary Studio apartment in a stylishly built Mid-Rise "UNION" building located across Mount Pleasant Go Station and Bus terminal for effortless commuting, for comfort and convenience. This carpet-free unit boast of an impressive 9-foot ceilings, a tastefully upgraded kitchen with exquisite Granite Countertops, backsplash and sleek all stainless-steel appliances. A spacious bed-space with full 4-piece bathroom, in-suite laundry, a smart thermostat and your private locker.
Enjoy your privacy through the patio door that walks out into the beautifully finished private balcony with a state-of-the-Art Re-tractable sliding glass windows, creating that seamless indoor-Outdoor experience for great lighting and fantastic view relaxation. Building also offers great amenities, including Outdoor relaxation ground, Children play-ground and party-room for hosting and entertainment. Ideal for First-Time buyer, young couples, professionals, down-sizer or investor to take advantage of this exceptional investment opportunity in a prime area of Brampton, located close to shopping, restaurants, schools and steps away to public transit.
Property summary
- MLS® number
- W14094992
- Property type
- Single Family
- Building type
- Apartment
- Title
- Condo/Strata
- Annual property taxes
- $2,257.21
- Parking
- Underground, No Garage
- Days on market
- 25 days
Features & details
- Heating
- Forced air, Electric, Natural gas
- Cooling
- Central air conditioning
- Basement
- None
- Appliances
- Washer, Refrigerator, Dishwasher, Stove, Dryer, Microwave, Window Coverings
- Exterior features
- Brick, Brick Facing
- Lot features
- Balcony, Carpet Free
- Community features
- Pets Allowed With Restrictions
- Maintenance fee
- $239.67 / Monthly
What would this home cost you?
Based on the $339,900 asking price at a 5.00% example rate, semi-annual compounding.
Renanza Realty Inc. can represent you on this property — send an enquiry to arrange a private viewing.
Listing courtesy of RE/MAX METROPOLIS REALTY, MARKHAM.
The listing data displayed here is provided in part by the Canadian Real Estate Association (CREA) through its Data Distribution Facility (DDF®) and is drawn from Boards and Associations across Canada. Information is deemed reliable but is not guaranteed accurate by CREA. The listings are held by brokerages other than Renanza Realty unless otherwise noted.
The trademarks REALTOR®, REALTORS® and the REALTOR® logo are controlled by CREA and identify real estate professionals who are members of CREA. The trademarks MLS®, Multiple Listing Service® and the associated logos identify professional services rendered by REALTOR® members of CREA to effect the purchase, sale and lease of real estate as part of a cooperative selling system.