
401 - 1717 2ND AVENUE E
Owen Sound, Ontario
MLS® X12967088
$459,900
- Status
- Active
- Property type
- House
- MLS® number
- X12967088
- Bedrooms
- 2
- Bathrooms
- 1
- Year built
- —
 1 / 30
Listing description
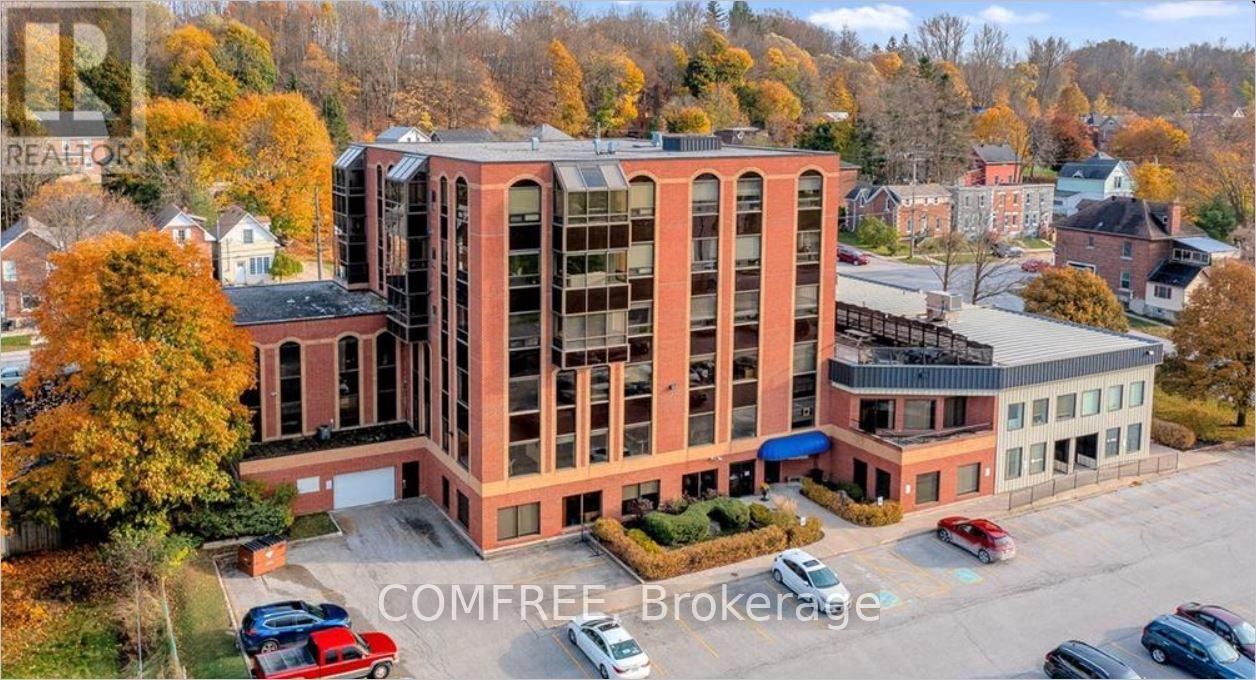
Waterfront 2-Bedroom Condo in the BDO Building, Owen SoundLocated in the desirable BDO Building, this bright 2-bedroom, 1-bathroom condo offerspanoramic views of Georgian Bay. The open-concept layout features a spacious living and diningarea filled with natural light and beautiful water views. The primary bedroom includes a walk-in closet with convenient ensuite access to a modern 4-piece bathroom.
The kitchen is equipped with maple cabinetry and ample storage. Additional highlights include carpet-free flooring, in-suite laundry, newer appliances, central airconditioning, an electric furnace, and an owned newer hot water heater. The building features a secure keyed elevator, as well as a separate furnace room and privatestorage room conveniently located on the same level.
Residents also enjoy access to a rooftoppatio with BBQ area. Ample parking is available for both residents and visitors. Monthly maintenance fee of $332.
98 includes water. Recent upgrades include newly replaced lighting fixtures throughout the entire unit, enhancing both style and functionality.
Property summary
- MLS® number
- X12967088
- Property type
- Single Family
- Building type
- Apartment
- Title
- Condo/Strata
- Annual property taxes
- $3,353.00
- Parking
- 2 spaces · No Garage, Shared
- Days on market
- 154 days
Features & details
- Heating
- Forced air, Electric
- Cooling
- Central air conditioning
- Basement
- None
- Appliances
- Washer, Refrigerator, Dishwasher, Stove, Dryer, Blinds
- Exterior features
- Brick
- Lot features
- Elevator, Wheelchair access, Carpet Free, In suite Laundry
- Community features
- Pets not Allowed, Community Centre
- View
- Direct Water View
- Waterfront
- Waterfront
- Maintenance fee
- $332.98 / Monthly
What would this home cost you?
Based on the $459,900 asking price at a 5.00% example rate, semi-annual compounding.
Renanza Realty Inc. can represent you on this property — send an enquiry to arrange a private viewing.
Listing courtesy of COMFREE, TORONTO.
The listing data displayed here is provided in part by the Canadian Real Estate Association (CREA) through its Data Distribution Facility (DDF®) and is drawn from Boards and Associations across Canada. Information is deemed reliable but is not guaranteed accurate by CREA. The listings are held by brokerages other than Renanza Realty unless otherwise noted.
The trademarks REALTOR®, REALTORS® and the REALTOR® logo are controlled by CREA and identify real estate professionals who are members of CREA. The trademarks MLS®, Multiple Listing Service® and the associated logos identify professional services rendered by REALTOR® members of CREA to effect the purchase, sale and lease of real estate as part of a cooperative selling system.