
401 1688 E 4TH AVENUE
Vancouver, British Columbia
MLS® R3180525
$700,000
- Status
- Active
- Property type
- House
- MLS® number
- R3180525
- Bedrooms
- 2
- Bathrooms
- 2
- Year built
- 1996
 1 / 35
Listing description
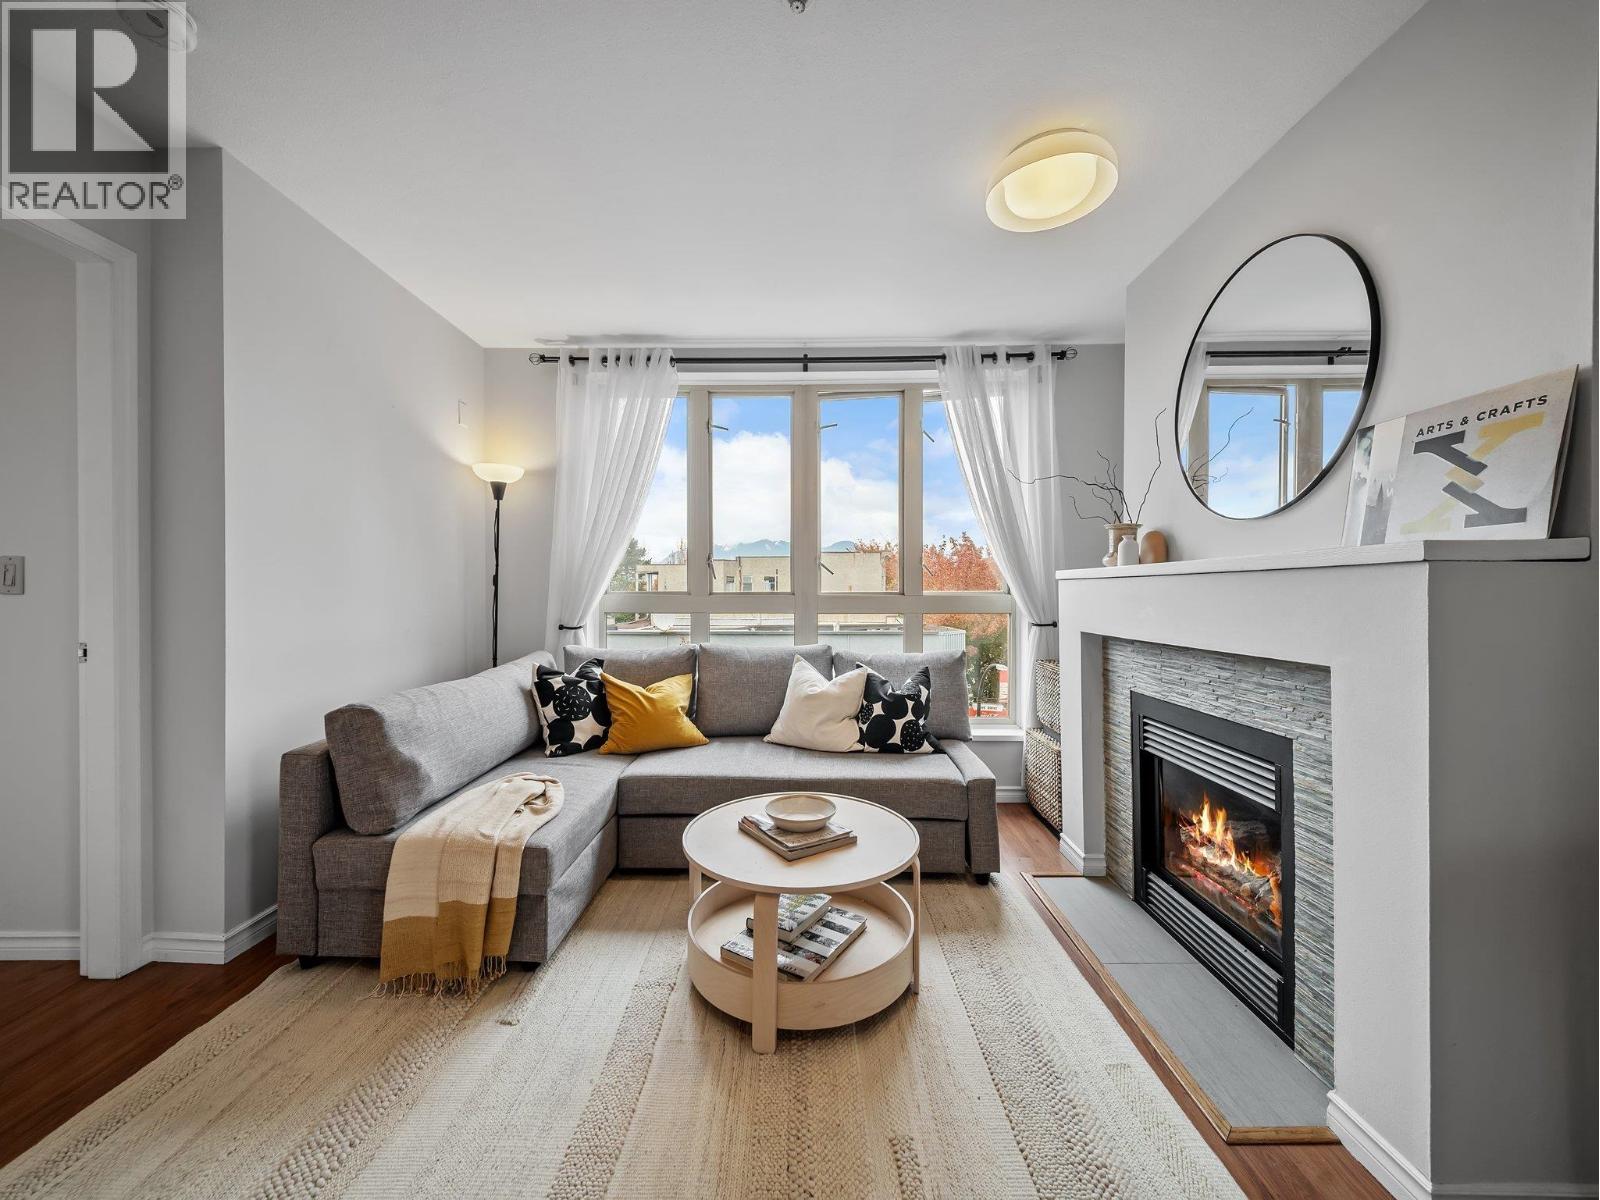
Wake up to beautiful North Shore mountain views in this top-floor corner condo at La Casa, with windows all around and nobody living above you. It is 812 sq ft, 2 bed + den, 2 bath, at Commercial Drive and East 4th in Grandview Woodland, Vancouver. Bedrooms sit on either side, the primary has two exposures and a beautiful ensuite, and a second full bath is a huge win in this segment.
The glass-roof den gives you flexibility: home office, guest space or potentially a third bedroom, with all that natural light coming through. The strata is proactive, with the roof and skylights recently replaced and the elevator modernization paid for and waiting to start, so you have cost certainty. Prado Cafe is kitty-corner, some of the city's best restaurants and espresso are outside your door, and you don't need a car: Commercial-Broadway SkyTrain is 7 minutes away, with bike storage in the parkade.
Keep one anyway and you have an extra-large parking stall and an extra-large storage locker on P2.
Property summary
- MLS® number
- R3180525
- Property type
- Single Family
- Building type
- Apartment
- Square footage
- 812 sq ft
- Title
- Condo/Strata
- Land size
- 0 square feet
- Built in
- 1996
- Annual property taxes
- $2,536.41
- Parking
- 1 space · Underground
- Days on market
- 2 days
Features & details
- Heating
- Electric, Natural gas
- Lot features
- Central location, Elevator
- Community features
- Pets Allowed With Restrictions, Rentals Allowed With Restrictions
- View
- View
- Strata fee
- $577.42 / Monthly
What would this home cost you?
Based on the $700,000 asking price at a 5.00% example rate, semi-annual compounding.
Renanza Realty Inc. can represent you on this property — send an enquiry to arrange a private viewing.
Listing courtesy of eXp Realty, Vancouver.
The listing data displayed here is provided in part by the Canadian Real Estate Association (CREA) through its Data Distribution Facility (DDF®) and is drawn from Boards and Associations across Canada. Information is deemed reliable but is not guaranteed accurate by CREA. The listings are held by brokerages other than Renanza Realty unless otherwise noted.
The trademarks REALTOR®, REALTORS® and the REALTOR® logo are controlled by CREA and identify real estate professionals who are members of CREA. The trademarks MLS®, Multiple Listing Service® and the associated logos identify professional services rendered by REALTOR® members of CREA to effect the purchase, sale and lease of real estate as part of a cooperative selling system.