
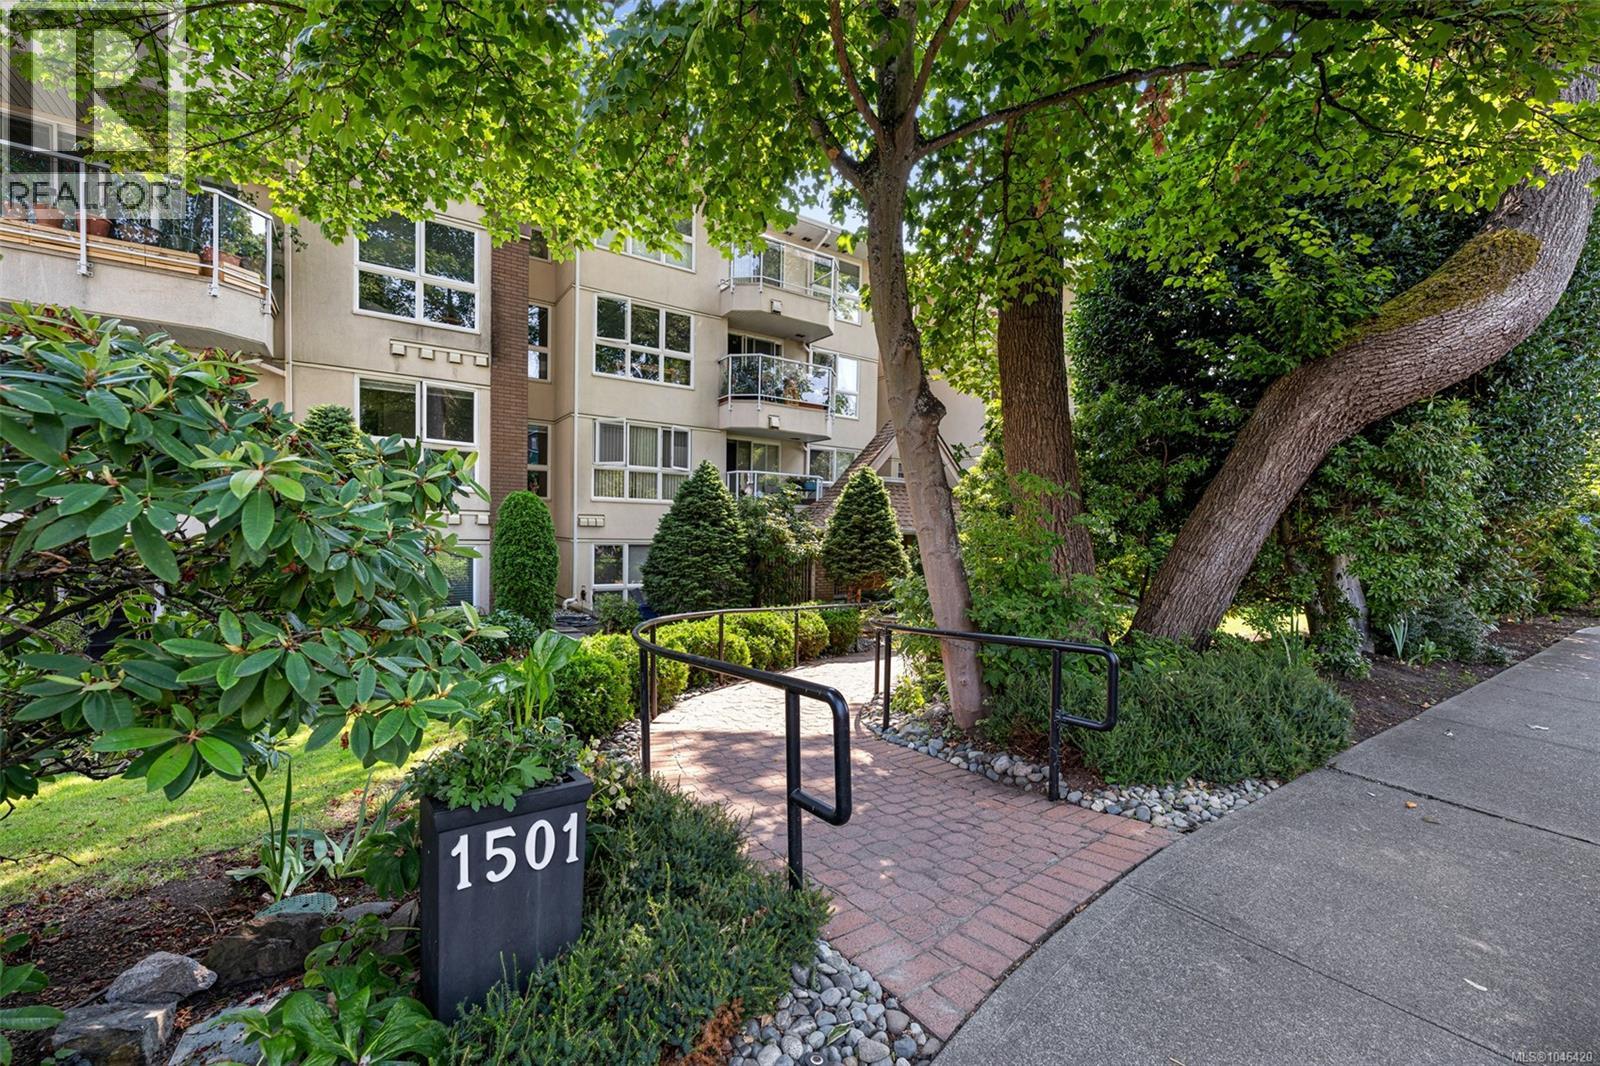
401 1501 Richmond Ave
Victoria, British Columbia
MLS® 1046420
$769,000
- Status
- Active
- Property type
- House
- MLS® number
- 1046420
- Bedrooms
- 2
- Bathrooms
- 2
- Year built
- 1993
 1 / 44
Listing description
Welcome to top-floor modern luxury! Fully renovated with no expense spared, this bright 2-bedroom plus office, 2-bathroom condo offers 1,060 sq. ft.
of pristine living space where everything is fresh, crisp, and brand new. Step inside to discover new wood flooring, custom lighting, fresh neutral paint, updated window blinds, and almost-new appliances. The chef-inspired kitchen features durable quartz countertops, sleek full-height cabinetry, and a sun-drenched skylight, opening effortlessly into an elegant living space framed by serene, tree-canopy views.
Both full bathrooms are completely redesigned—one featuring a deep soaking tub and the other a sleek walk-in shower. Added conveniences include stylish in-suite stacked laundry, a dedicated home office, gas fireplace and an exceptionally proactive, well-organized strata. Nestled in a prime central location, you are just steps away from Oak Bay Ave and its charming collection of local boutiques, cafes, & amenities.
Perfection awaits!
Property summary
- MLS® number
- 1046420
- Property type
- Single Family
- Building type
- Apartment
- Square footage
- 1,060 sq ft
- Title
- Condo/Strata
- Land size
- 1105 square feet
- Built in
- 1993
- Annual property taxes
- $3,500.40
- Parking
- 1 space · Underground
- Days on market
- 21 days
Features & details
- Heating
- Baseboard heaters, Electric, Natural gas
- Cooling
- None
- Community features
- Family Oriented, Pets Allowed With Restrictions
- Strata fee
- $602 / Monthly
What would this home cost you?
Based on the $769,000 asking price at a 5.00% example rate, semi-annual compounding.
Renanza Realty Inc. can represent you on this property — send an enquiry to arrange a private viewing.
Listing courtesy of Newport Realty Ltd., Victoria.
The listing data displayed here is provided in part by the Canadian Real Estate Association (CREA) through its Data Distribution Facility (DDF®) and is drawn from Boards and Associations across Canada. Information is deemed reliable but is not guaranteed accurate by CREA. The listings are held by brokerages other than Renanza Realty unless otherwise noted.
The trademarks REALTOR®, REALTORS® and the REALTOR® logo are controlled by CREA and identify real estate professionals who are members of CREA. The trademarks MLS®, Multiple Listing Service® and the associated logos identify professional services rendered by REALTOR® members of CREA to effect the purchase, sale and lease of real estate as part of a cooperative selling system.