
401 11035 RAVINE ROAD
Surrey, British Columbia
MLS® R3158937
$744,900
- Status
- Active
- Property type
- House
- MLS® number
- R3158937
- Bedrooms
- 2
- Bathrooms
- 2
- Year built
- 2026
 1 / 11
Listing description
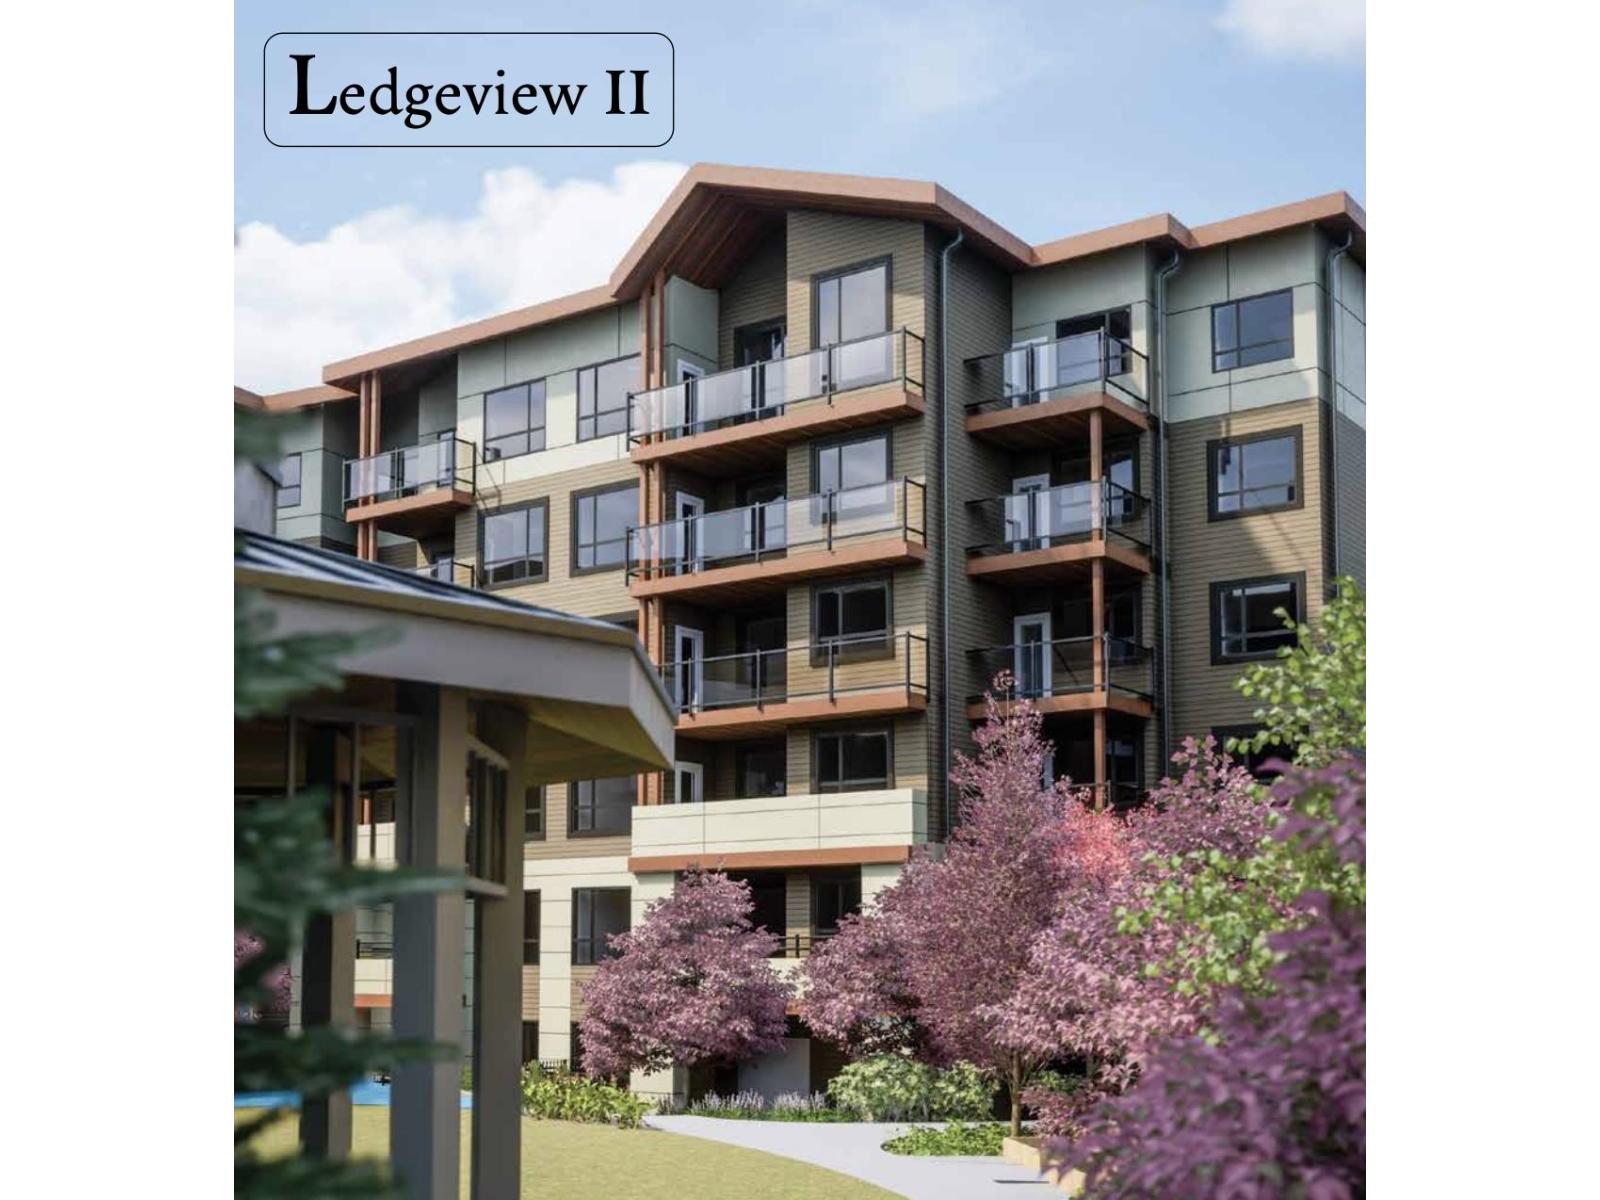
Brand-new 2 bed, 2 bath home at Ledgeview II. 907 sf with two private balconies Kitchen features a 5-burner gas cooktop with electric oven, stainless french-door fridge with ice & water, dishwasher, built-in microwave, in-sink garburator, quartz counters & soft-close white shaker cabinetry. Front-loading washer/dryer, free-standing A/C unit.
Every suite includes EV-charger-ready parking pre-wire, built-in wall safe, Carbon Monoxide detector, sprinklers & 2-5-10 year warranty. Building amenities: elevator, amenity room, storage locker. Note: Assignment of Contract.
Non-registered strata; completion subject to Strata Plan EPS registration, expected early 2027. Measurements per developer's Plan D2; buyer/buyer's agent to verify if important.
Property summary
- MLS® number
- R3158937
- Property type
- Single Family
- Building type
- Apartment
- Square footage
- 907 sq ft
- Title
- Condo/Strata
- Built in
- 2026
- Parking
- 1 space · Underground
- Days on market
- 22 days
Features & details
- Heating
- Baseboard heaters
- Basement
- None, Unknown
- Appliances
- Washer, Refrigerator, Dishwasher, Stove, Dryer, Alarm System, Freezer
- Community features
- Pets Allowed With Restrictions, Rentals Allowed
- Architectural style
- Other
What would this home cost you?
Based on the $744,900 asking price at a 5.00% example rate, semi-annual compounding.
Renanza Realty Inc. can represent you on this property — send an enquiry to arrange a private viewing.
Listing courtesy of Oakwyn Realty Ltd., North Vancouver.
The listing data displayed here is provided in part by the Canadian Real Estate Association (CREA) through its Data Distribution Facility (DDF®) and is drawn from Boards and Associations across Canada. Information is deemed reliable but is not guaranteed accurate by CREA. The listings are held by brokerages other than Renanza Realty unless otherwise noted.
The trademarks REALTOR®, REALTORS® and the REALTOR® logo are controlled by CREA and identify real estate professionals who are members of CREA. The trademarks MLS®, Multiple Listing Service® and the associated logos identify professional services rendered by REALTOR® members of CREA to effect the purchase, sale and lease of real estate as part of a cooperative selling system.