
#401 10028 119 ST NW
Edmonton, Alberta
MLS® E4484422
$370,900
- Status
- Active
- Property type
- House
- MLS® number
- E4484422
- Bedrooms
- 2
- Bathrooms
- 2
- Year built
- 2004
 1 / 23
Listing description
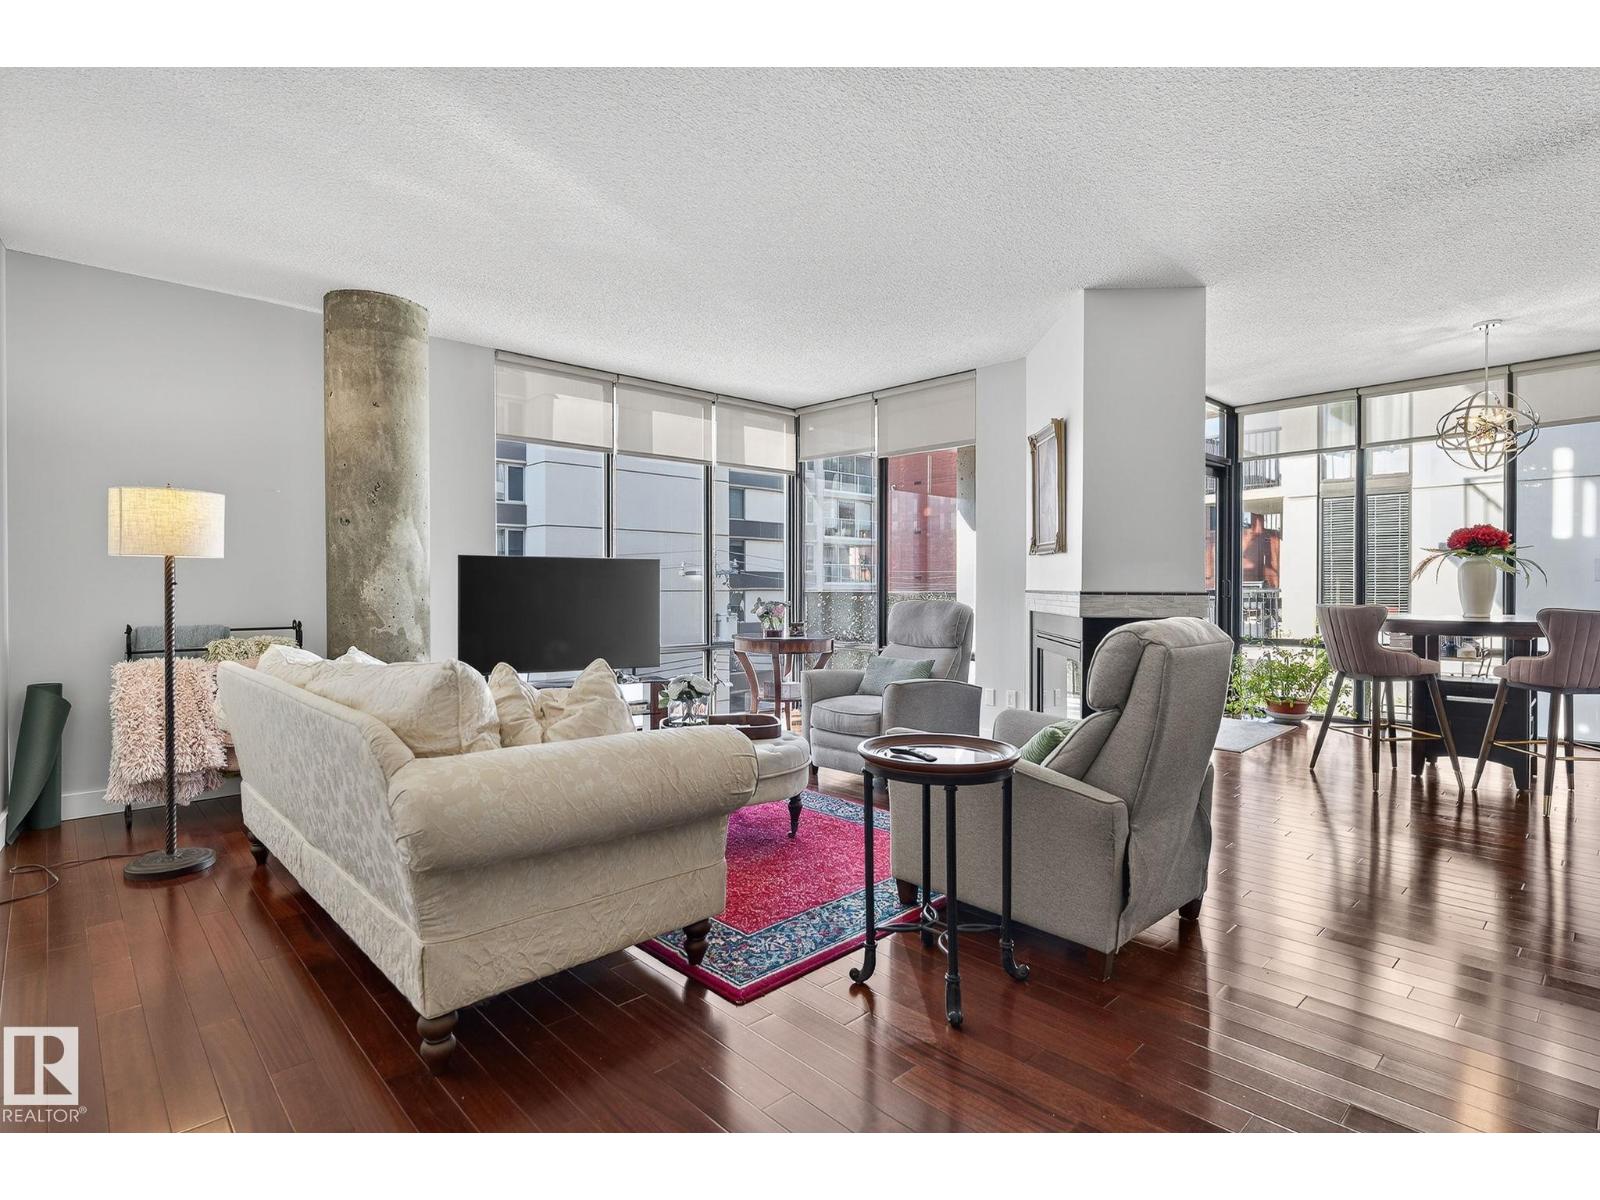
Welcome to the Illuminada, one of Edmonton’s most sought-after addresses. This 1,530 sq. ft.
corner residence features 2 bedrooms, 2 bathrooms and a den, with bright southwest exposure and two titled underground parking stalls. Floor-to-ceiling windows flood the home with natural light, while the modern layout is enhanced by a striking three-sided gas fireplace and central air conditioning. Recent upgrades include hardwood flooring, a full suite of high-end LG appliances (with optional gas stove hookup), solid-core wood doors, fresh designer paint, and premium lighting throughout.
The Illuminada offers exceptional amenities, including an onsite caretaker (Monday–Friday), a beautifully appointed guest suite, heated underground visitor parking, and a convenient car wash bay. Well-managed and known for its prestige, this exclusive unit is move-in ready. Extras such as the Nest Learning Thermostat and advanced Kevo entry system complete this outstanding package.
Property summary
- MLS® number
- E4484422
- Property type
- Single Family
- Building type
- Apartment
- Square footage
- 1,521 sq ft
- Title
- Condo/Strata
- Built in
- 2004
- Parking
- 2 spaces · Underground, Parkade, Heated Garage
- Days on market
- 173 days
Features & details
- Heating
- Heat Pump
- Cooling
- Central air conditioning
- Basement
- None
- Appliances
- Washer, Dishwasher, Stove, Dryer, Microwave Range Hood Combo, Window Coverings
- Lot features
- Corner Site, See remarks, Paved lane, Lane, No Animal Home, No Smoking Home
- View
- City view
- Maintenance fee
- $1,000.62 / Monthly
What would this home cost you?
Based on the $370,900 asking price at a 5.00% example rate, semi-annual compounding.
Renanza Realty Inc. can represent you on this property — send an enquiry to arrange a private viewing.
Listing courtesy of Century 21 Masters, Edmonton.
The listing data displayed here is provided in part by the Canadian Real Estate Association (CREA) through its Data Distribution Facility (DDF®) and is drawn from Boards and Associations across Canada. Information is deemed reliable but is not guaranteed accurate by CREA. The listings are held by brokerages other than Renanza Realty unless otherwise noted.
The trademarks REALTOR®, REALTORS® and the REALTOR® logo are controlled by CREA and identify real estate professionals who are members of CREA. The trademarks MLS®, Multiple Listing Service® and the associated logos identify professional services rendered by REALTOR® members of CREA to effect the purchase, sale and lease of real estate as part of a cooperative selling system.