
4007 W 19TH AVENUE
Vancouver, British Columbia
MLS® R3152276
$4,188,000
- Status
- Active
- Property type
- House
- MLS® number
- R3152276
- Bedrooms
- 5
- Bathrooms
- 6
- Year built
- 2024
 1 / 32
Listing description
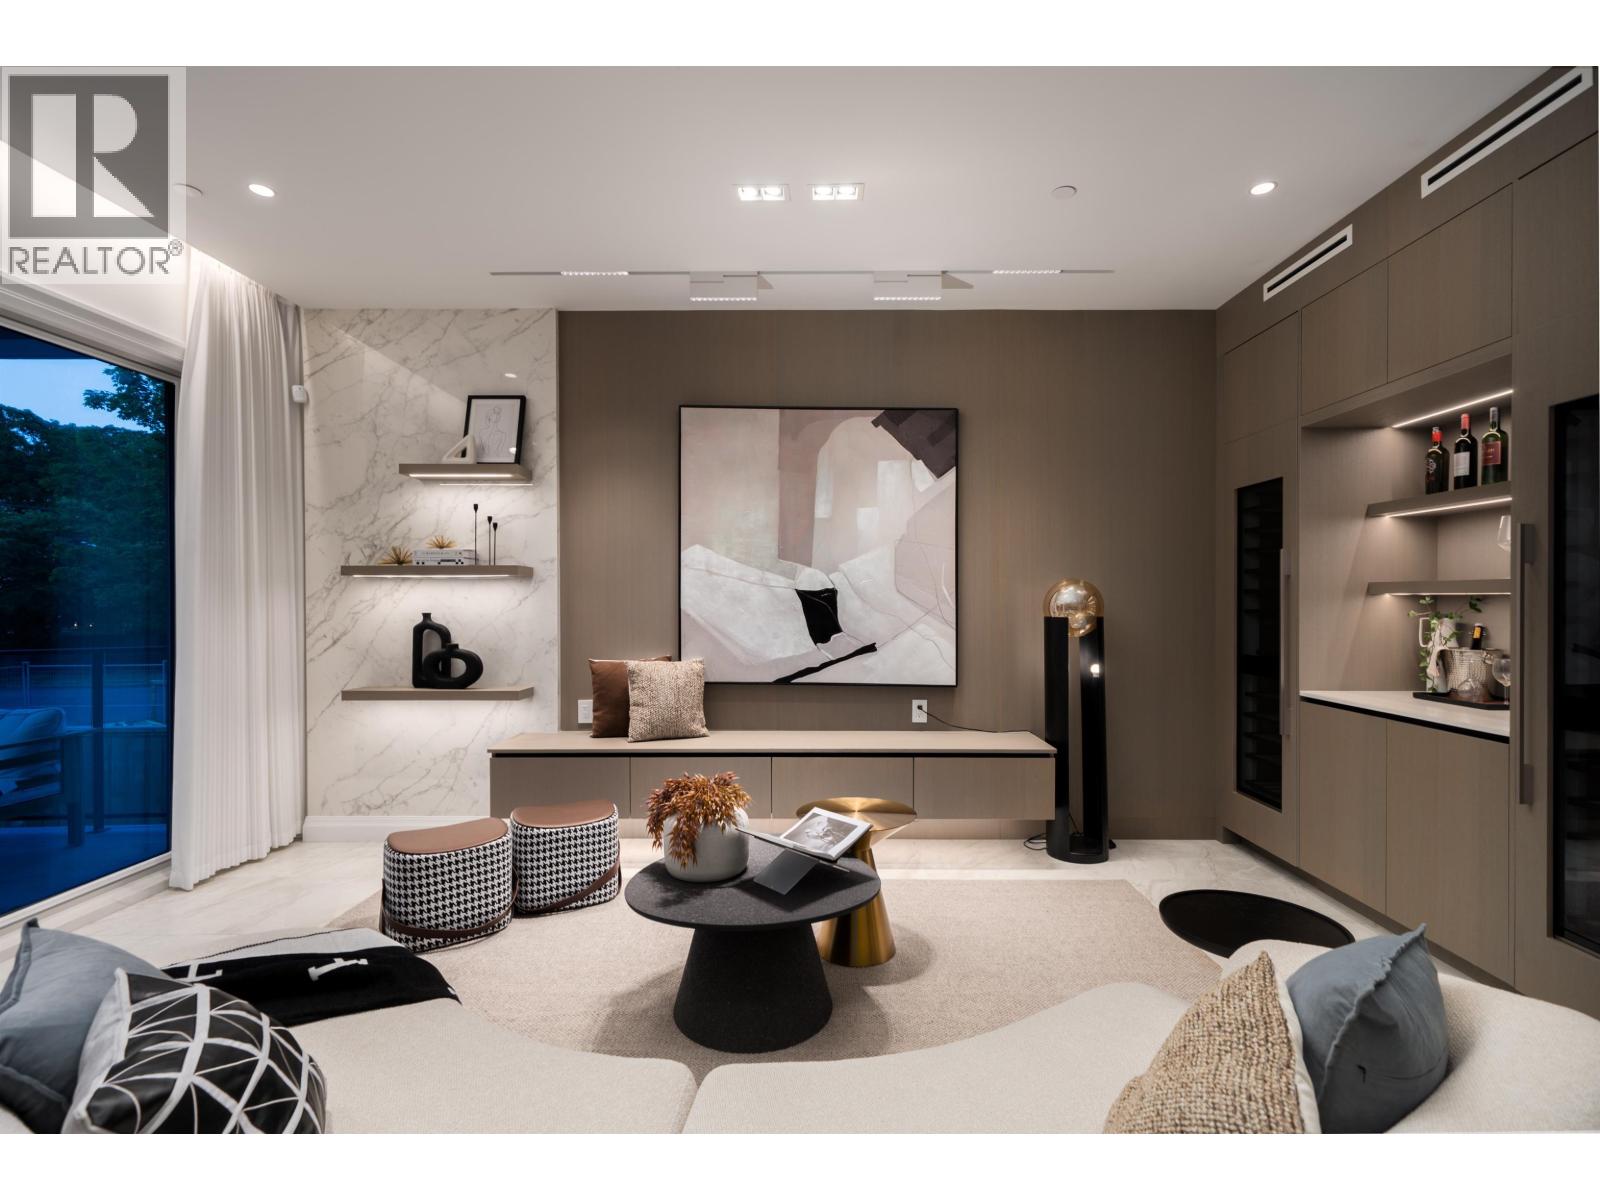
A rare opportunity in the prestigious west of Dunbar, CUSTOM-BUILT home offers nearly 3,000 sqft. of open-concept, modern luxury living. SOUTH- facing design floods the home with natural light, elegant oak hardwood floors and soaring ceilings enhance the spacious layout.
GOURMET kitchen with high-end cabinetry and appliances is perfect for entertaining. LUXURIOUS primary suite features a spa-like 5-piece bathroom, 3 additional bedrooms with ensuites provide ULTIMATE COMFORT. Legal 2-bedroom basement suite offers a fantastic mortgage helper.
Enjoy radiant floor heating, A/C, HRV system, and a parklike garden with a secure backyard. Just steps from TOP SCHOOLS and close to UBC, St. George´s, and shopping, this home combines IMPECCABLE CRAFTSMANSHIP with a prime location!
Property summary
- MLS® number
- R3152276
- Property type
- Single Family
- Building type
- House
- Square footage
- 2,905 sq ft
- Title
- Freehold
- Land size
- 4029.3 square feet
- Built in
- 2024
- Annual property taxes
- $15,017.50
- Parking
- 2 spaces · Garage
- Days on market
- 48 days
Features & details
- Heating
- Radiant heat, Electric, Hot Water
- Cooling
- Air Conditioned
- Basement
- Finished, Separate entrance, Unknown
- Appliances
- All, Oven - Built-In
- Lot features
- Central location, Private setting
- Architectural style
- 2 Level
What would this home cost you?
Based on the $4,188,000 asking price at a 5.00% example rate, semi-annual compounding.
Renanza Realty Inc. can represent you on this property — send an enquiry to arrange a private viewing.
Listing courtesy of Macdonald Platinum Marketing Ltd., Vancouver.
The listing data displayed here is provided in part by the Canadian Real Estate Association (CREA) through its Data Distribution Facility (DDF®) and is drawn from Boards and Associations across Canada. Information is deemed reliable but is not guaranteed accurate by CREA. The listings are held by brokerages other than Renanza Realty unless otherwise noted.
The trademarks REALTOR®, REALTORS® and the REALTOR® logo are controlled by CREA and identify real estate professionals who are members of CREA. The trademarks MLS®, Multiple Listing Service® and the associated logos identify professional services rendered by REALTOR® members of CREA to effect the purchase, sale and lease of real estate as part of a cooperative selling system.