
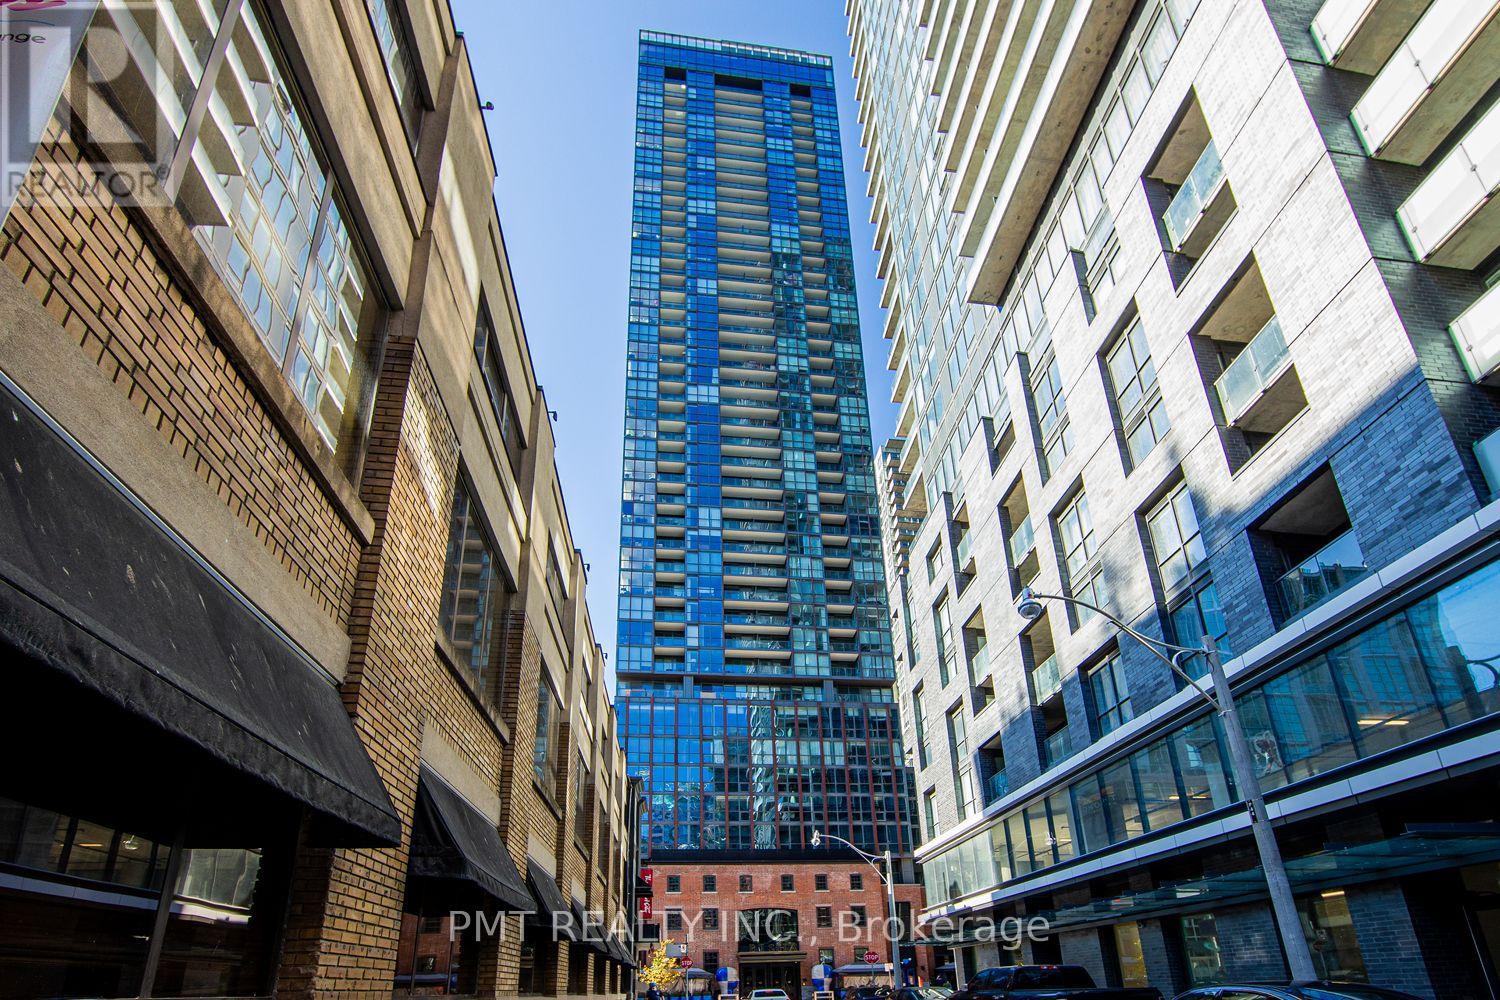
4006 - 88 BLUE JAYS WAY
Toronto (Waterfront Communities), Ontario
MLS® C13873014
$1,495,000
- Status
- Active
- Property type
- House
- MLS® number
- C13873014
- Bedrooms
- 2
- Bathrooms
- 2
- Year built
- —
 1 / 32
Listing description
Welcome to Suite 4006 at the prestigious Bisha Hotel & Residences (88 Blue Jays Way)-a crown jewel of luxury living in the absolute heart of Toronto's vibrant Entertainment District. Perched high on the 40th floor, this expansive 2-bedroom, 2-bathroom corner residence boasts over 1,200 sq. ft.
of exquisitely designed interior space, bathed in continuous natural light from floor-to-ceiling windows. Freshly painted throughout in a sophisticated, neutral palette, this turnkey home offers a flawless blend of high-end design, comfort, and breathtaking scale. The thoughtful, open-concept floor plan flows seamlessly from a grand living and dining area into a modern chef's kitchen, making it an absolute dream for both upscale entertaining and relaxing at home.
Step outside onto two private balconies to take in panoramic, unobstructed west-facing views of Lake Ontario, dramatic sunsets, and the iconic city skyline. The primary retreat is generously sized, featuring plush accommodations, and a spa-inspired ensuite washroom. The second bedroom offers exceptional flexibility for family, guests, or a dedicated executive home office.
Completing this home is the rare downtown luxury of 1 dedicated parking spot & storage locker. As a resident of Bisha, you enjoy access to unmatched, world-class hotel amenities right at your doorstep: The Rooftop Oasis: Home to the famous infinity pool, private cabanas, and KÖST restaurant and bar with sweeping skyline vistas. Fine Dining & Social Lounges: Dine at Akira Back (authentic Japanese cuisine with Korean influences), enjoy French Made Parisian café on the ground floor, or unwind at Mister C Bar Room.
24/7 Services: Full-service 24-hour concierge, private residents lounge with catering kitchen, and optional à la carte hotel room service. An extraordinary opportunity to own a premier residence in one of the city's most sought-after luxury addresses.
Property summary
- MLS® number
- C13873014
- Property type
- Single Family
- Building type
- Apartment
- Title
- Condo/Strata
- Annual property taxes
- $9,092.64
- Parking
- 1 space · Garage, Underground
- Days on market
- 10 days
Features & details
- Heating
- Forced air, Natural gas
- Cooling
- Central air conditioning
- Basement
- Other, See Remarks, N/A
- Appliances
- Washer, Refrigerator, Dishwasher, Stove, Dryer, Microwave, Oven - Built-In
- Exterior features
- Concrete, Brick
- Lot features
- Balcony, Carpet Free, In suite Laundry
- Community features
- Pets Allowed With Restrictions
- Pool
- Outdoor pool
- Maintenance fee
- $1,555.02 / Monthly
What would this home cost you?
Based on the $1,495,000 asking price at a 5.00% example rate, semi-annual compounding.
Renanza Realty Inc. can represent you on this property — send an enquiry to arrange a private viewing.
Listing courtesy of PMT REALTY INC., TORONTO.
The listing data displayed here is provided in part by the Canadian Real Estate Association (CREA) through its Data Distribution Facility (DDF®) and is drawn from Boards and Associations across Canada. Information is deemed reliable but is not guaranteed accurate by CREA. The listings are held by brokerages other than Renanza Realty unless otherwise noted.
The trademarks REALTOR®, REALTORS® and the REALTOR® logo are controlled by CREA and identify real estate professionals who are members of CREA. The trademarks MLS®, Multiple Listing Service® and the associated logos identify professional services rendered by REALTOR® members of CREA to effect the purchase, sale and lease of real estate as part of a cooperative selling system.