
4005 KILMER Drive Unit# 202
Burlington, Ontario
MLS® 40848892
$389,900
- Status
- Active
- Property type
- House
- MLS® number
- 40848892
- Bedrooms
- 2
- Bathrooms
- 2
- Year built
- 1996
 1 / 21
Listing description
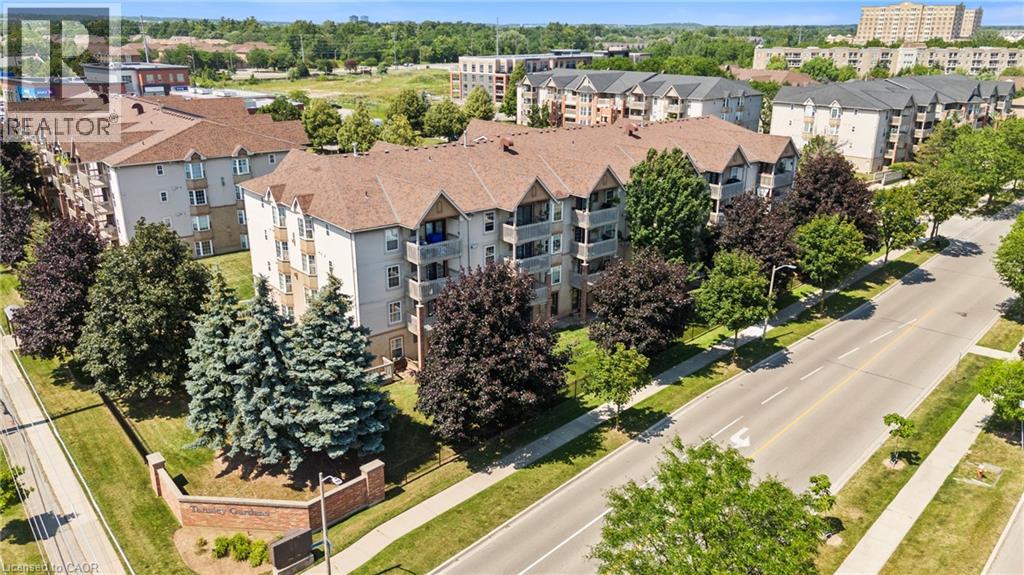
Rarely do 2-bedroom, 2 full bathroom condos like this become available in a sought out Burlington community—and this one is sure to impress! Freshly painted throughout and move-in ready, this bright and spacious home offers an open-concept layout that's perfect for both everyday living and entertaining. The kitchen features brand-new appliances and flows seamlessly into the dining and living areas, where a cozy gas fireplace creates the perfect place to relax.
Step outside to your private balcony, conveniently located just off the kitchen—ideal for enjoying your morning coffee or unwinding at the end of the day. The generous primary suite is a true retreat, complete with a private 4-piece ensuite bath. A second spacious bedroom with brand-new Berber carpet is perfect for guests, family, or a home office, while a second full bathroom provides added convenience and privacy, making this layout ideal for shared living or hosting overnight visitors.
Additional features include in-suite laundry, thoughtful updates throughout, and a functional, low-maintenance floor plan. Whether you're a first-time buyer, downsizer, or simply looking for a turnkey home, this condo offers exceptional comfort and convenience. Ideally located close to shopping, restaurants, parks, and everyday amenities, you'll love the lifestyle this location has to offer.
Property summary
- MLS® number
- 40848892
- Property type
- Single Family
- Building type
- Apartment
- Square footage
- 930 sq ft
- Title
- Condo/Strata
- Land size
- 2.473 acres
- Built in
- 1996
- Annual property taxes
- $2,642.72
- Parking
- 1 space · Underground, Visitor Parking
- Days on market
- 41 days
Features & details
- Heating
- Forced air
- Cooling
- Central air conditioning
- Basement
- None
- Appliances
- Washer, Refrigerator, Dishwasher, Stove, Dryer, Window Coverings, Garage door opener
- Exterior features
- Brick
- Lot features
- Balcony
- Community features
- Community Centre
- Architectural style
- Other
- Maintenance fee
- $1,002.32 / Monthly
What would this home cost you?
Based on the $389,900 asking price at a 5.00% example rate, semi-annual compounding.
Renanza Realty Inc. can represent you on this property — send an enquiry to arrange a private viewing.
Listing courtesy of RE/MAX Escarpment Realty Inc., Stoney Creek.
The listing data displayed here is provided in part by the Canadian Real Estate Association (CREA) through its Data Distribution Facility (DDF®) and is drawn from Boards and Associations across Canada. Information is deemed reliable but is not guaranteed accurate by CREA. The listings are held by brokerages other than Renanza Realty unless otherwise noted.
The trademarks REALTOR®, REALTORS® and the REALTOR® logo are controlled by CREA and identify real estate professionals who are members of CREA. The trademarks MLS®, Multiple Listing Service® and the associated logos identify professional services rendered by REALTOR® members of CREA to effect the purchase, sale and lease of real estate as part of a cooperative selling system.