
4000 REDSTONE Crescent Unit# 220
Peachland, British Columbia
MLS® 10388110
$629,900
- Status
- Active
- Property type
- House
- MLS® number
- 10388110
- Bedrooms
- 3
- Bathrooms
- 3
- Year built
- 2021
 1 / 42
Listing description
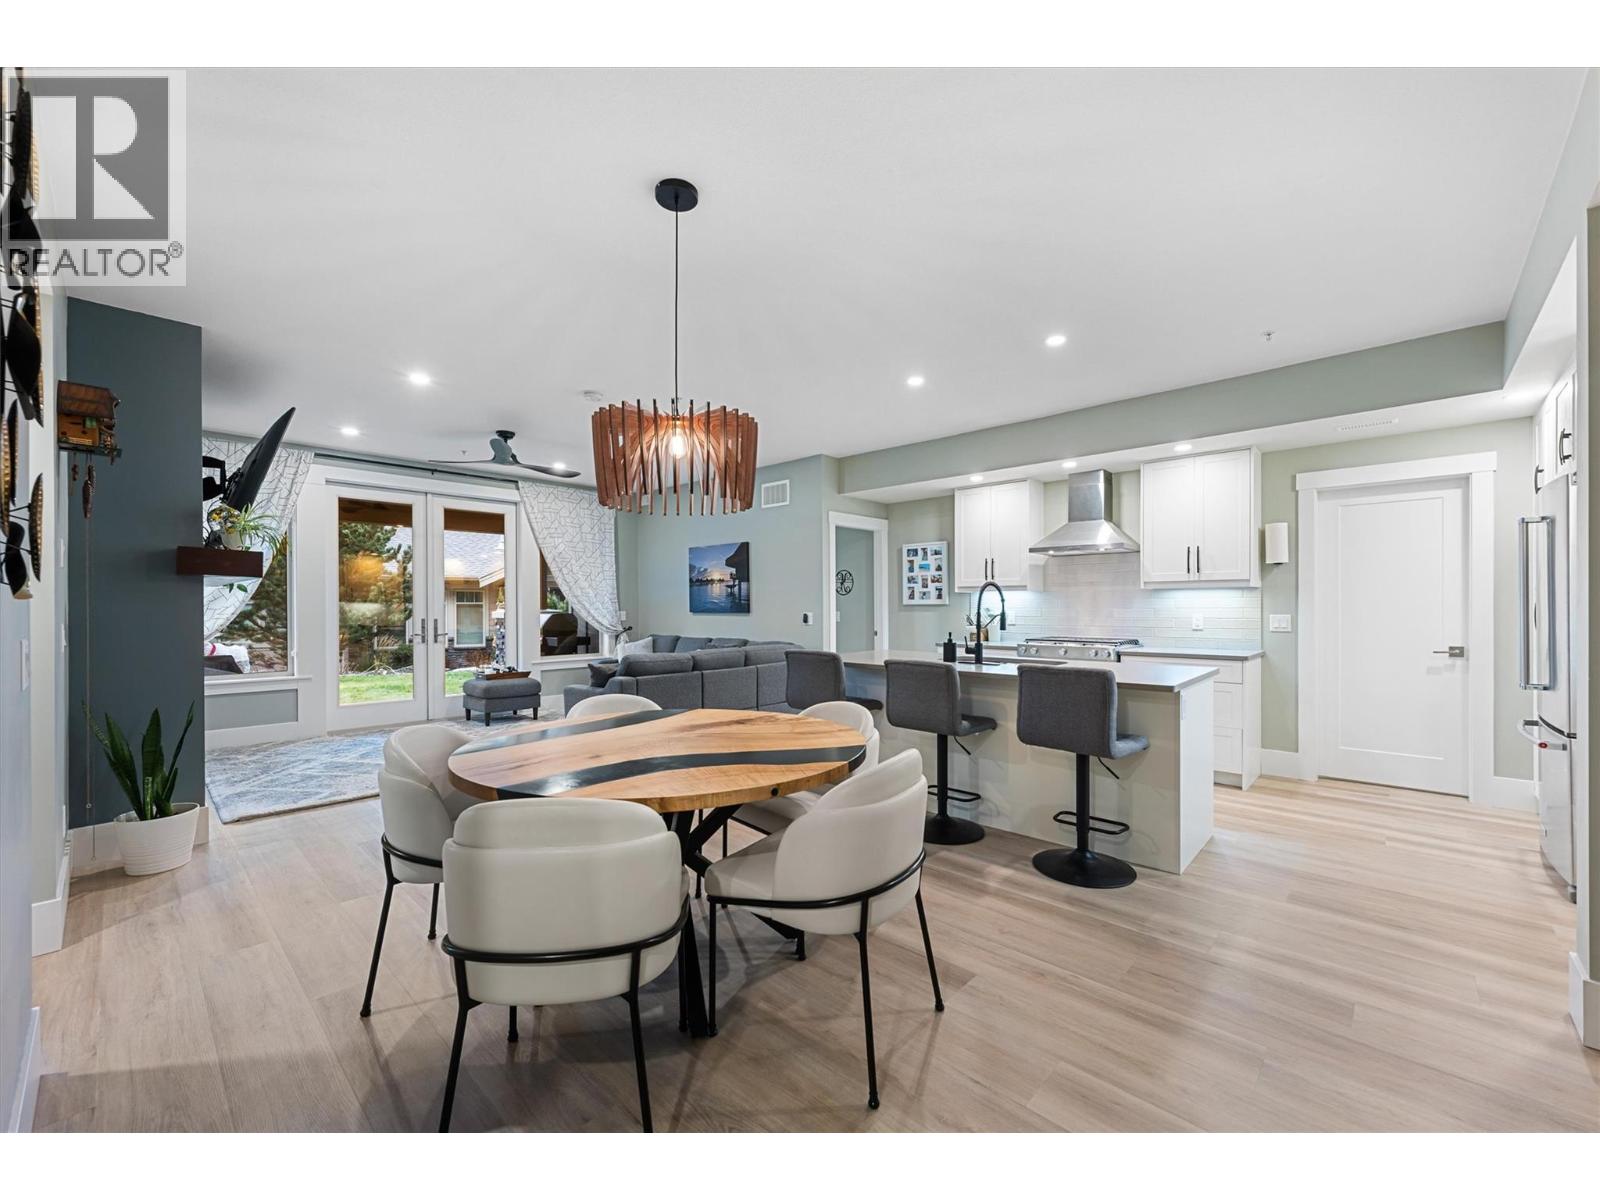
Welcome to this beautifully designed townhome in the sought-after Trails at Westmount community, a 151-acre hillside neighbourhood overlooking Lake Okanagan and the surrounding mountains. Built in 2021 and updated with professionally installed new flooring, this 3-bedroom, 3-bathroom home offers 1,676 Sq Ft of modern comfort with a cozy, inviting feel. The open-concept main living area is ideal for everyday living and entertaining, featuring high-end stainless steel appliances, quartz countertops, a natural gas range, and a warm gas fireplace framed by quality finishes.
Massive windows and over-height ceilings fill the home with natural light, while bedrooms on separate ends of the unit provide excellent privacy. The large floor plan also includes an additional separate space with its own private entry, ensuite, and wet bar—perfect for a home office, guest suite, or entertaining. You’ll also enjoy the dedicated laundry room, generous walk-in pantry, and thoughtful layout that makes downsizing effortless without sacrificing space.
Step outside to a private driveway, single-car garage, and plenty of visitor parking. This lock-and-leave lifestyle puts you just minutes from downtown Peachland, lakeside walks, local wineries, dining, and your favourite coffee at Bliss on Beach Avenue. Whether you’re a young family, an empty nester, or a downsizer, this home offers space, scenery, and simplicity in one exceptional package.
*Well below Assessed Value
Property summary
- MLS® number
- 10388110
- Property type
- Single Family
- Building type
- Row / Townhouse
- Square footage
- 1,676 sq ft
- Title
- Condo/Strata
- Built in
- 2021
- Annual property taxes
- $3,949.19
- Parking
- 2 spaces · Attached Garage
- Days on market
- 116 days
Features & details
- Heating
- Forced air, See remarks
- Cooling
- Central air conditioning
- Flooring
- Laminate
- Appliances
- Washer, Refrigerator, Range - Gas, Dishwasher, Dryer, Microwave
- Exterior features
- Other
- Lot features
- Cul-de-sac, Central island
- Community features
- Pets Allowed, Pet Restrictions, Pets Allowed With Restrictions, Rentals Allowed
- View
- Mountain view, View (panoramic)
- Architectural style
- Other
- Strata fee
- $358.87 / Monthly
What would this home cost you?
Based on the $629,900 asking price at a 5.00% example rate, semi-annual compounding.
Renanza Realty Inc. can represent you on this property — send an enquiry to arrange a private viewing.
Listing courtesy of eXp Realty (Kelowna), Kelowna.
The listing data displayed here is provided in part by the Canadian Real Estate Association (CREA) through its Data Distribution Facility (DDF®) and is drawn from Boards and Associations across Canada. Information is deemed reliable but is not guaranteed accurate by CREA. The listings are held by brokerages other than Renanza Realty unless otherwise noted.
The trademarks REALTOR®, REALTORS® and the REALTOR® logo are controlled by CREA and identify real estate professionals who are members of CREA. The trademarks MLS®, Multiple Listing Service® and the associated logos identify professional services rendered by REALTOR® members of CREA to effect the purchase, sale and lease of real estate as part of a cooperative selling system.