
4000 REDSTONE Crescent Unit# 210
Peachland, British Columbia
MLS® 10396132
$615,000
- Status
- Active
- Property type
- House
- MLS® number
- 10396132
- Bedrooms
- 3
- Bathrooms
- 3
- Year built
- 2021
 1 / 55
Listing description
REDUCED every Wednesday by $2000. 00 until Sold! Quaint and Cozy-One level-ground floor townhome offers 1676 Sq.
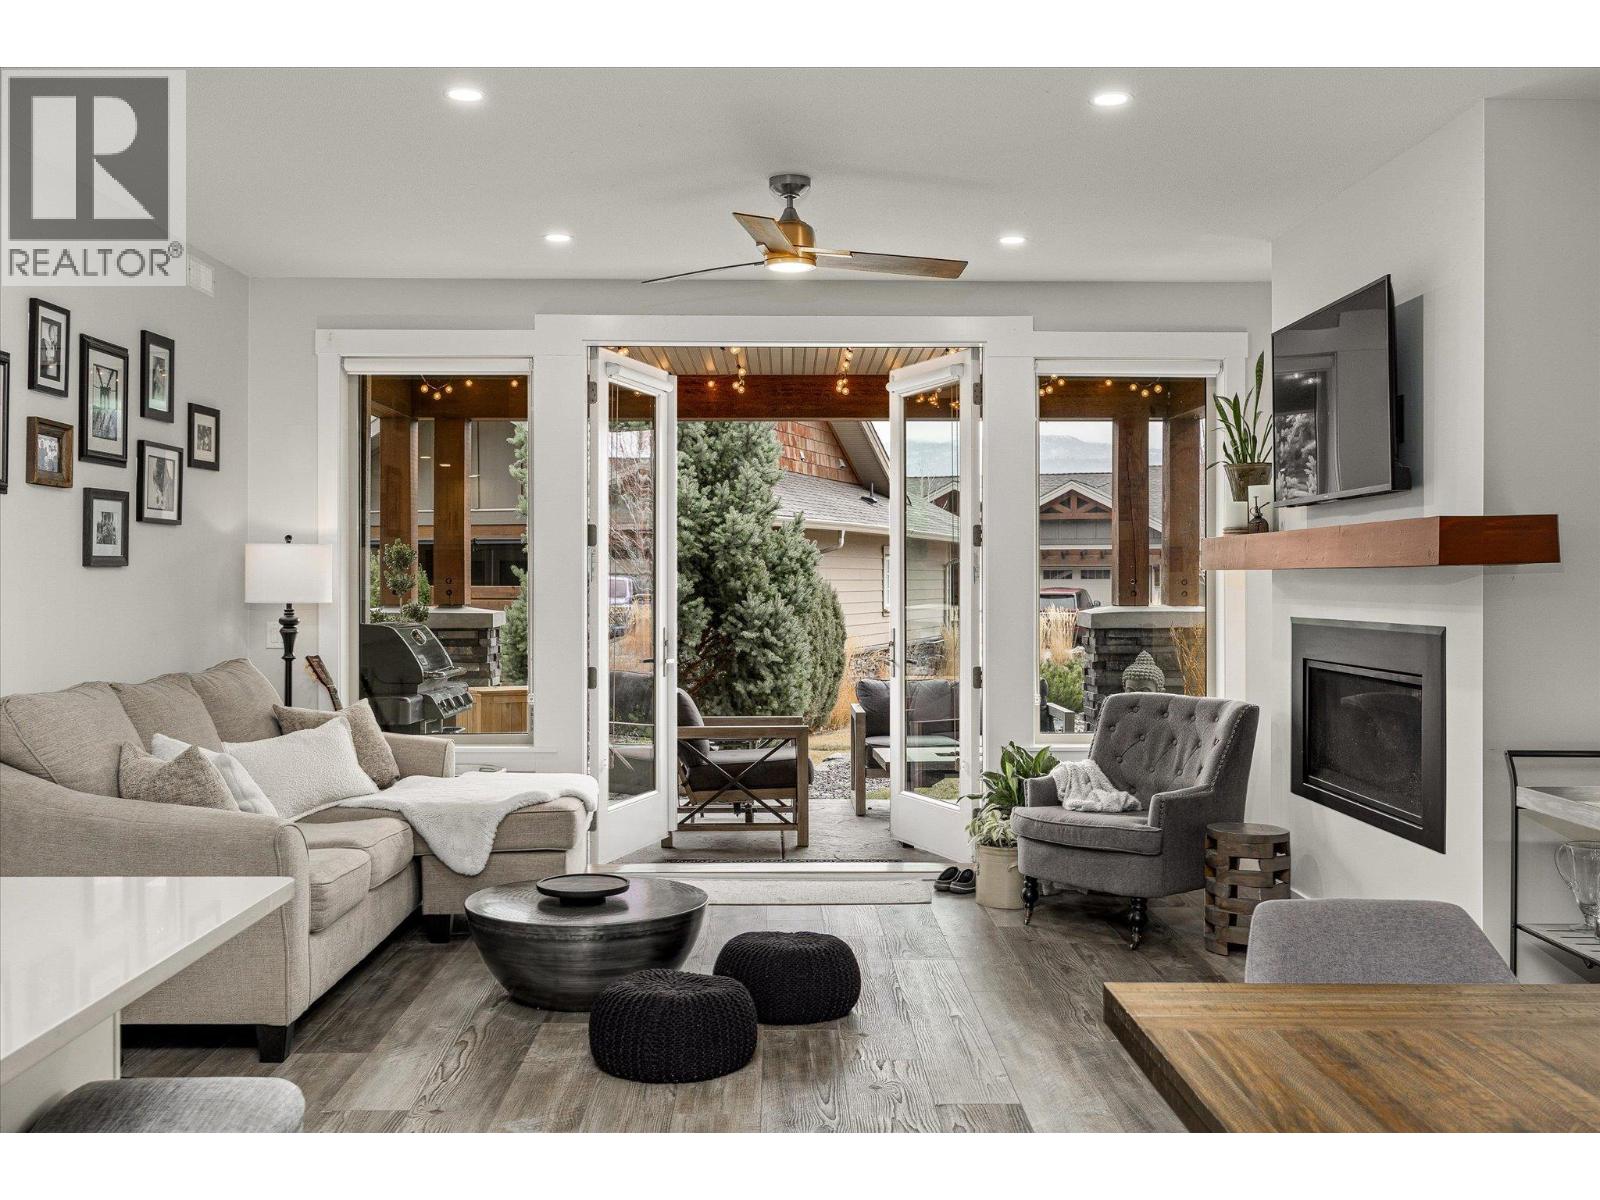
Ft of spacious living with 3 bedrooms, 3 bathrooms and a detached single garage with driveway parking for one additional car. Your out-of-town guests or residing family member will appreciate the privacy of this unique floor plan which includes an attached wing with a separate entry, a generous sized bedroom/multi use space and one full bathroom. Unwind in the open concept living-dining and kitchen area overlooking French glass doors leading onto a semi-covered, stamped concrete outdoor space with newly planted lavender.
Recipe’s new or old will be inspired by the stunning rod iron, ceiling mounted gourmet rack, a large walk-in pantry equipped with a secondary fridge and floating pantry shelfs. Gas stove cooking, S/S appliances, stone-composite countertops and a kitchen island that seats three creates the perfect backdrop for cooking and hosting. Other interior features include a front wood door with custom stain leaded glass for privacy, a gas fireplace with a wood mantle, custom window coverings and heated ensuite flooring.
Direct access to visitor parking along a short pebble pathway off of your private back patio space provides additional convenience. This charming Peachland “nest” is perfectly situated within a few short minute drive to the Lake, trendy cafe's, boutique shopping and to the popular Pincushion Mountain for the outdoor enthusiasts!
Property summary
- MLS® number
- 10396132
- Property type
- Single Family
- Building type
- Row / Townhouse
- Square footage
- 1,676 sq ft
- Title
- Condo/Strata
- Built in
- 2021
- Annual property taxes
- $3,949.00
- Parking
- 1 space · Attached Garage
- Days on market
- 30 days
Features & details
- Heating
- Forced air, See remarks
- Cooling
- Central air conditioning
- Flooring
- Laminate
- Appliances
- Washer, Refrigerator, Range - Gas, Dishwasher, Dryer, Microwave
- Exterior features
- Other
- Lot features
- Cul-de-sac, Central island
- Strata fee
- $358.87 / Monthly
What would this home cost you?
Based on the $615,000 asking price at a 5.00% example rate, semi-annual compounding.
Renanza Realty Inc. can represent you on this property — send an enquiry to arrange a private viewing.
Listing courtesy of Royal LePage Kelowna, Kelowna.
The listing data displayed here is provided in part by the Canadian Real Estate Association (CREA) through its Data Distribution Facility (DDF®) and is drawn from Boards and Associations across Canada. Information is deemed reliable but is not guaranteed accurate by CREA. The listings are held by brokerages other than Renanza Realty unless otherwise noted.
The trademarks REALTOR®, REALTORS® and the REALTOR® logo are controlled by CREA and identify real estate professionals who are members of CREA. The trademarks MLS®, Multiple Listing Service® and the associated logos identify professional services rendered by REALTOR® members of CREA to effect the purchase, sale and lease of real estate as part of a cooperative selling system.