
400 HARRIS STREET
Whitby (Downtown Whitby), Ontario
MLS® E13754138
$839,900
- Status
- Active
- Property type
- House
- MLS® number
- E13754138
- Bedrooms
- 4
- Bathrooms
- 2
- Year built
- —
 1 / 51
Listing description
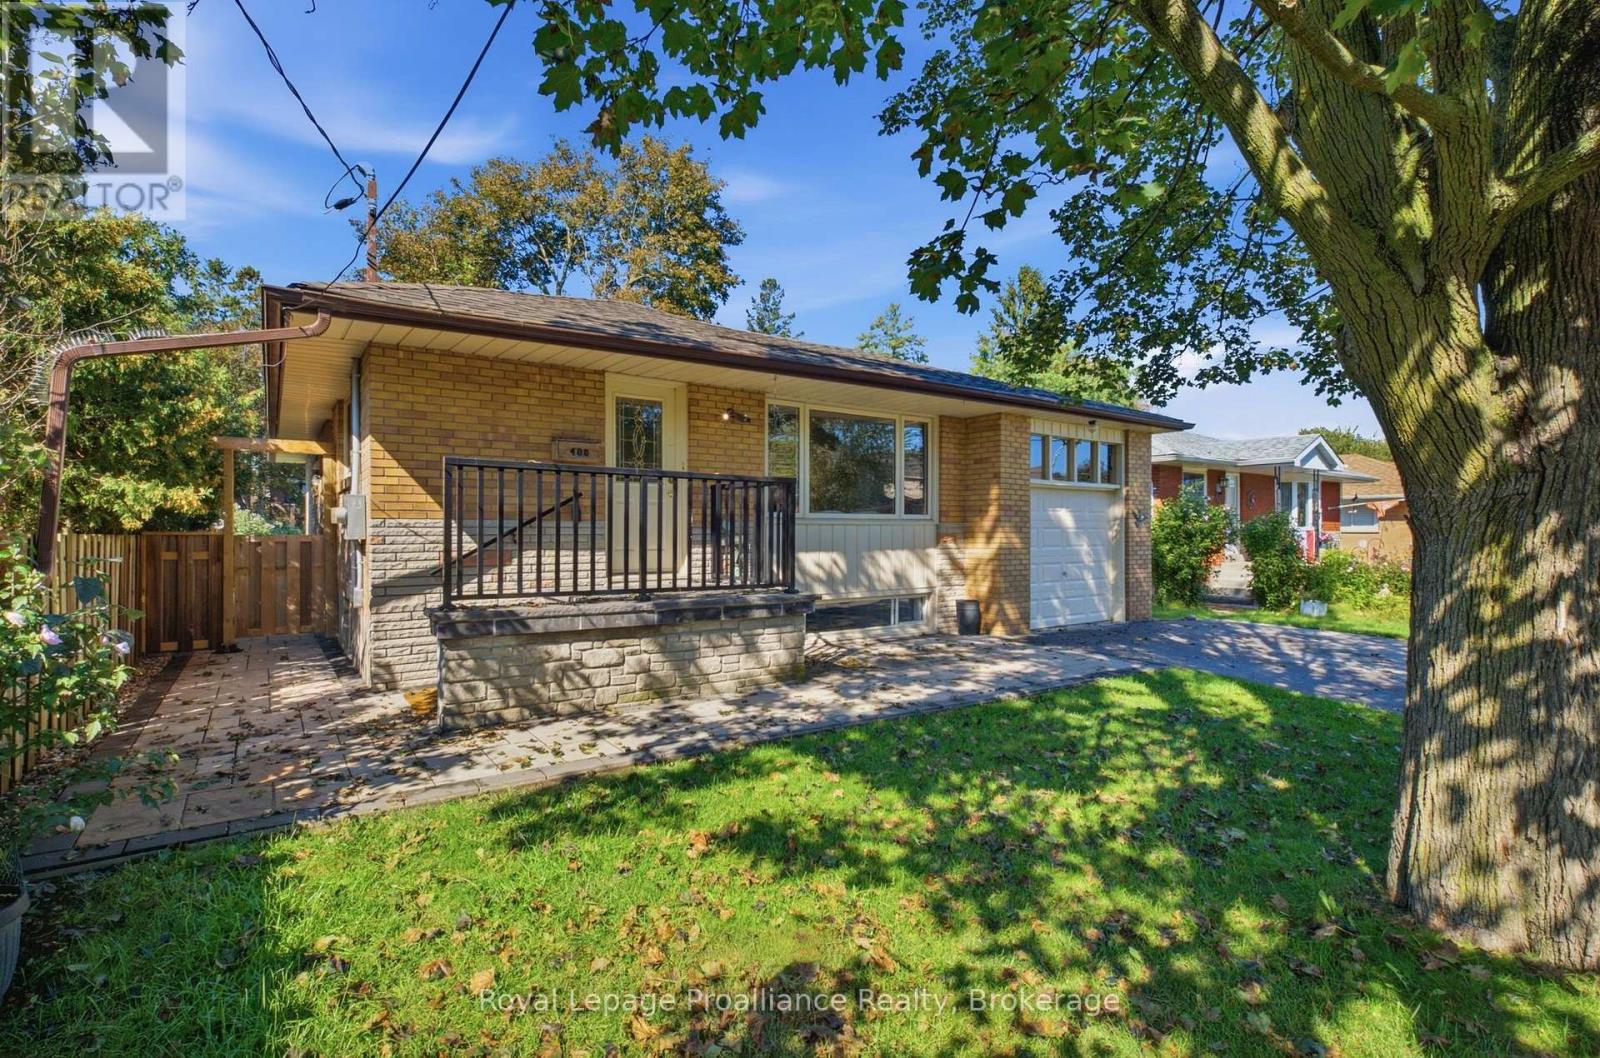
Location, Location, Location! Fully detached solid brick bungalow in a charming neighbourhood right in the heart of downtown Whitby. Legal basement apartment presents an excellent opportunity for the savvy buyer to generate rental income with flexible living options.
Incredible versatility for multi-generational families or investors. The main floor delivers a great layout, with some select updates and room for your personal touches. Step inside to the spacious living room with picture window and open to the dining room, functional eat-in kitchen with some modern touches and includes a convenient pantry & stackable laundry unit.
3 Bedrooms, 4 pc bathroom and a delightful 3 Season Sunroom provides a bright and relaxing space and completes the main floor. The lower level apartment features a separate side entrance, private patio, 1 bedroom plus a den/office, open concept kitchen & living area, in unit laundry, and a 3 pc bathroom with stunning glass shower. Beautifully completed and includes all appliances, bringing an outstanding opportunity for those seeking income potential.
Exceptional curb appeal, custom stone patios and walkway showcase the premium outdoor finishes. One of the home's unexpected treasures is the expansive rear yard, an extra deep lot of 158 feet, fully fenced and offering a greenspace for peace and play and a gardener's delight. Steps to highly rated EA Fairman Public School & Henry Street High School.
Embrace one of Durham Region's most sought-after walkable Lifestyles. Commuters will love the easy access to 401, 407, 412 & Go Transit.
Property summary
- MLS® number
- E13754138
- Property type
- Single Family
- Building type
- House
- Title
- Freehold
- Land size
- 52.3 x 158 FT
- Annual property taxes
- $6,497.71
- Parking
- 4 spaces · Attached Garage, Garage
- Days on market
- 7 days
Features & details
- Heating
- Forced air, Natural gas
- Cooling
- Central air conditioning
- Basement
- Full, Apartment in basement, Separate entrance, Walk-up, N/A, N/A, N/A
- Appliances
- Washer, Refrigerator, Dishwasher, Stove, Dryer, Blinds, Garage door opener remote(s)
- Exterior features
- Brick, Vinyl siding
- Community features
- Community Centre
- Architectural style
- Bungalow
What would this home cost you?
Based on the $839,900 asking price at a 5.00% example rate, semi-annual compounding.
Renanza Realty Inc. can represent you on this property — send an enquiry to arrange a private viewing.
Listing courtesy of Royal Lepage Proalliance Realty, Cobourg.
The listing data displayed here is provided in part by the Canadian Real Estate Association (CREA) through its Data Distribution Facility (DDF®) and is drawn from Boards and Associations across Canada. Information is deemed reliable but is not guaranteed accurate by CREA. The listings are held by brokerages other than Renanza Realty unless otherwise noted.
The trademarks REALTOR®, REALTORS® and the REALTOR® logo are controlled by CREA and identify real estate professionals who are members of CREA. The trademarks MLS®, Multiple Listing Service® and the associated logos identify professional services rendered by REALTOR® members of CREA to effect the purchase, sale and lease of real estate as part of a cooperative selling system.