
400 DOWNIE STREET
Peterborough (Town Ward 3), Ontario
MLS® X14126370
$599,900
- Status
- Active
- Property type
- House
- MLS® number
- X14126370
- Bedrooms
- 6
- Bathrooms
- 2
- Year built
- —
 1 / 38
Listing description
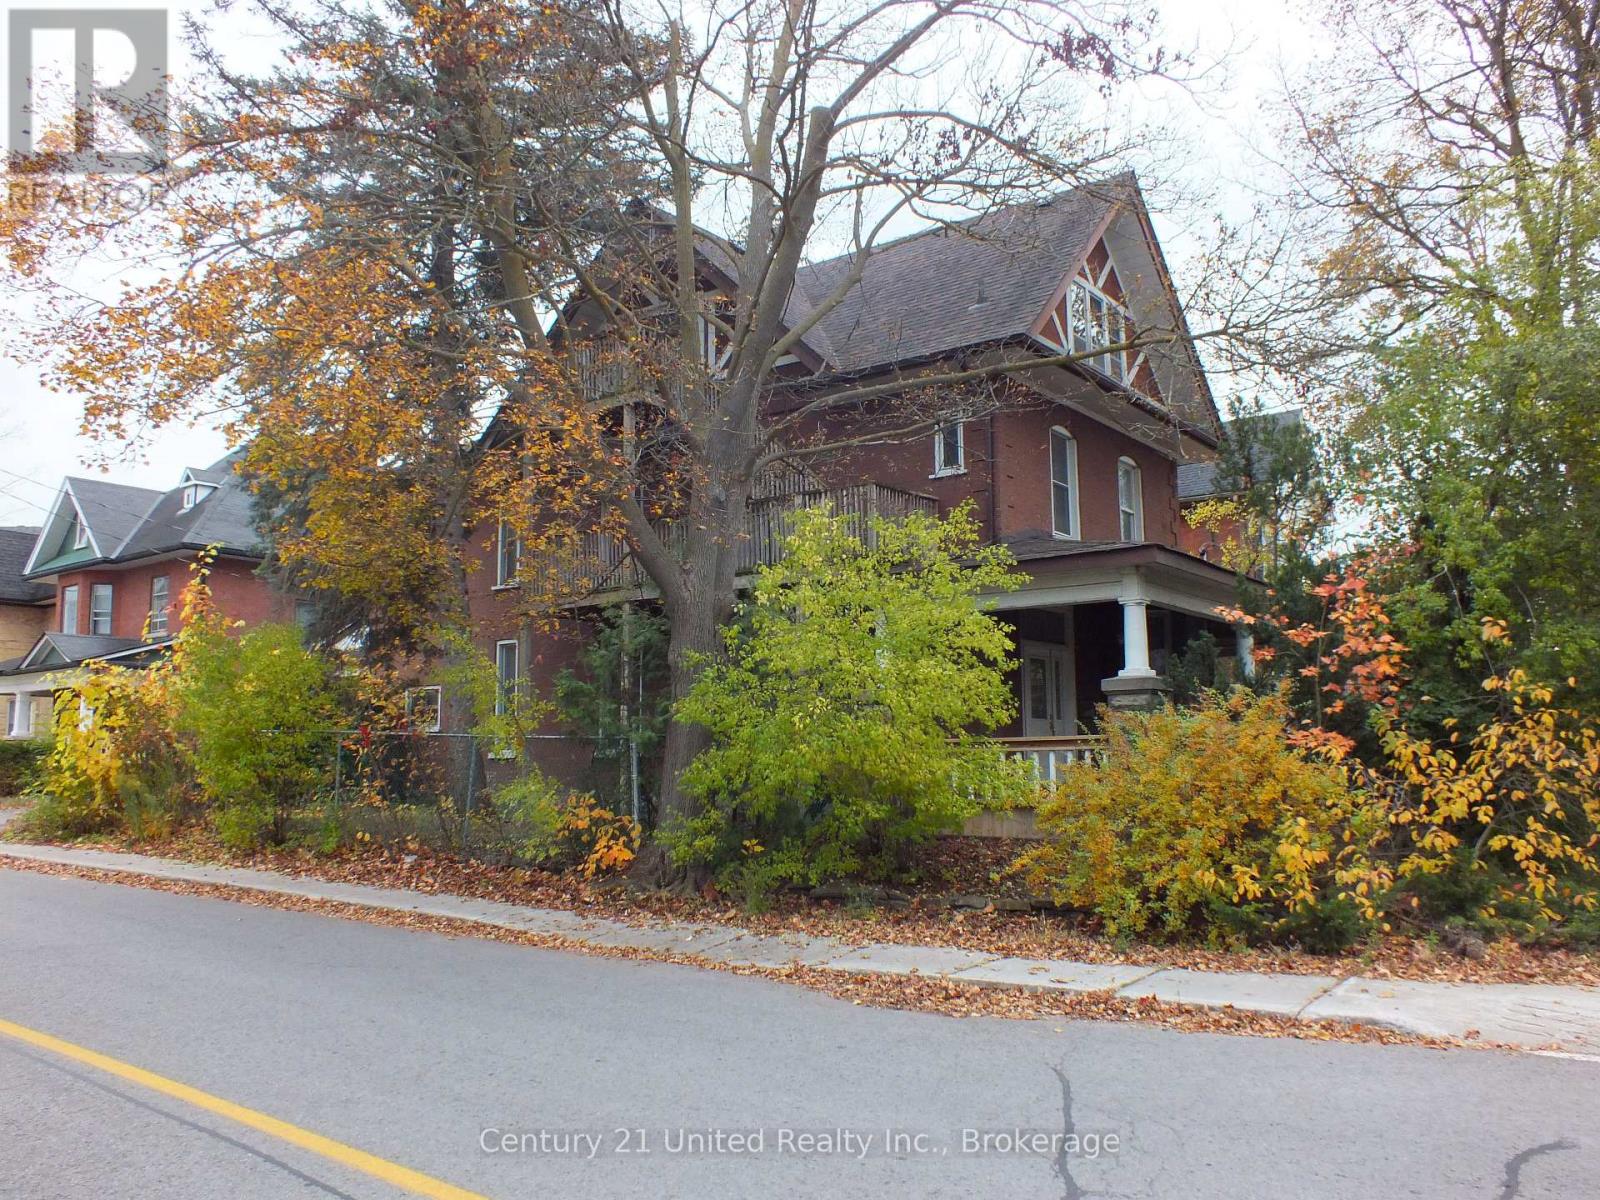
Looking for a project? Built in the popular Queen Anne style, this impressive 1880's brick mansion sits on the corner of Hunter St and Downie. Almost hidden away in its own little patch of greenery, this large home sits proudly with its gable windows and exquisite wrap around veranda.
The main floor consists of three large rooms with its 12 ft ceilings and bay window. The dining room has a gas fireplace. There is also a large, bright sunroom and a bathroom/laundry room combo.
Upstairs there are 4 good sized bedrooms, master has its own fireplace, and there is also another 4 piece bath. The third floor has 2 more bedrooms, and a closet that holds a second gas furnace. The basement is not finished but it's dry and has plenty of room for storage.
There is also and outside entrance to the basement. This property would lend itself very well to be converted to a multiplex, as there is already an outside staircase to every floor. This amazing home awaits someone with a vision, to take it back to its former glory days.
Property summary
- MLS® number
- X14126370
- Property type
- Single Family
- Building type
- House
- Title
- Freehold
- Land size
- 55 x 96 FT
- Annual property taxes
- $6,440.00
- Parking
- 4 spaces · Detached Garage, Garage
- Days on market
- 7 days
Features & details
- Heating
- Baseboard heaters, Forced air, Electric, Natural gas
- Cooling
- Central air conditioning
- Basement
- Unfinished, N/A
- Appliances
- Washer, Water meter, Dishwasher, Dryer, Water Heater
- Exterior features
- Brick
- Lot features
- Level lot, Flat site, Lighting
What would this home cost you?
Based on the $599,900 asking price at a 5.00% example rate, semi-annual compounding.
Renanza Realty Inc. can represent you on this property — send an enquiry to arrange a private viewing.
Listing courtesy of Century 21 United Realty Inc., Peterborough.
The listing data displayed here is provided in part by the Canadian Real Estate Association (CREA) through its Data Distribution Facility (DDF®) and is drawn from Boards and Associations across Canada. Information is deemed reliable but is not guaranteed accurate by CREA. The listings are held by brokerages other than Renanza Realty unless otherwise noted.
The trademarks REALTOR®, REALTORS® and the REALTOR® logo are controlled by CREA and identify real estate professionals who are members of CREA. The trademarks MLS®, Multiple Listing Service® and the associated logos identify professional services rendered by REALTOR® members of CREA to effect the purchase, sale and lease of real estate as part of a cooperative selling system.