
400 BIGHORN Boulevard Unit# 415 H
Radium Hot Springs, British Columbia
MLS® 10387523
$7,900
- Status
- Active
- Property type
- House
- MLS® number
- 10387523
- Bedrooms
- 1
- Bathrooms
- 1
- Year built
- 2004
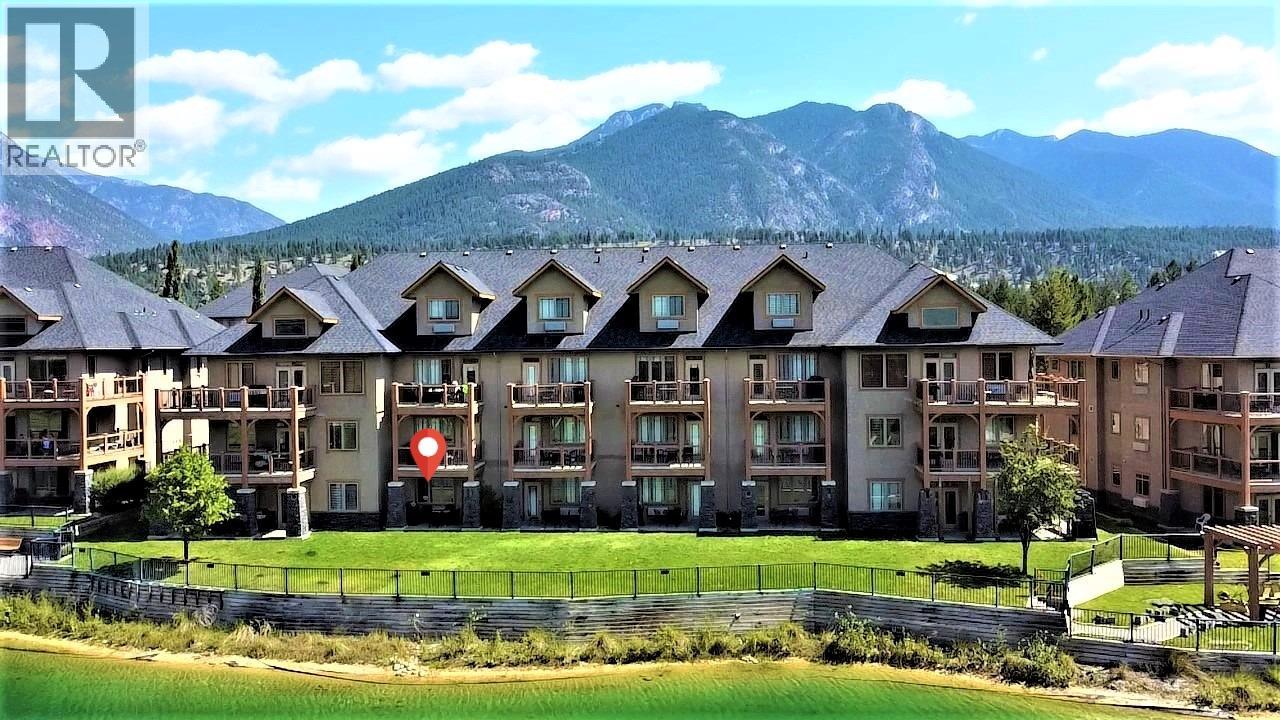 1 / 69
Listing description
Enjoy 3 weeks of worry-free vacation living each year with this fully titled 1/17 share, Rotation H, at Bighorn Meadows Resort in Radium Hot Springs, BC. This turnkey 883 sq. ft.
ground floor 1 bedroom, 1 bathroom condo is located in the desirable 400 building and comes fully furnished with everything you need to arrive, relax and enjoy. Features include an open-concept living, dining and kitchen area, granite countertops, stainless steel appliances, tile and carpet flooring, electric fireplace, in-suite laundry and a full bathroom with in-floor heat. The condo sleeps up to 4 with a queen bed in the bedroom plus a sofa bed in the living room.
Step out to your covered patio with BBQ and enjoy peaceful views over the pond on the 9th hole of The Springs Golf Course, with unobstructed Purcell Mountain views as the backdrop. The unit is also conveniently close to the resort’s outdoor heated pool, hot tub, fitness centre and other amenities. Owners can take advantage of optional programs including Interval International vacation exchange and Bighorn’s Professional Rental Management Services.
Owner benefits also include discounted golf at The Springs Golf Course. Monthly fees include taxes, insurance, utilities, cable TV, internet, heating, water, sewer, garbage, snow removal, grounds maintenance and recreational facilities. Click the Play/Virtual Tour icon for a 3D tour of the condo and on more photos to see the amenity building.
Property summary
- MLS® number
- 10387523
- Property type
- Single Family
- Building type
- Apartment
- Square footage
- 883 sq ft
- Title
- Condo/Strata
- Built in
- 2004
- Annual property taxes
- $1,759.00
- Days on market
- 117 days
Features & details
- Heating
- Baseboard heaters, In Floor Heating
- Cooling
- Wall unit
- Flooring
- Carpeted, Ceramic Tile
- Appliances
- Washer, Refrigerator, Range - Electric, Dishwasher, Dryer, Microwave
- Exterior features
- Stone, Stucco
- Lot features
- Level lot
- Community features
- Family Oriented, Pets not Allowed
- View
- Lake view, Mountain view
- Waterfront
- Waterfront on pond
- Pool
- Pool, Inground pool, Outdoor pool
- Strata fee
- $84.43 / Monthly
What would this home cost you?
Based on the $7,900 asking price at a 5.00% example rate, semi-annual compounding.
Renanza Realty Inc. can represent you on this property — send an enquiry to arrange a private viewing.
Listing courtesy of MaxWell Rockies Realty, Invermere.
The listing data displayed here is provided in part by the Canadian Real Estate Association (CREA) through its Data Distribution Facility (DDF®) and is drawn from Boards and Associations across Canada. Information is deemed reliable but is not guaranteed accurate by CREA. The listings are held by brokerages other than Renanza Realty unless otherwise noted.
The trademarks REALTOR®, REALTORS® and the REALTOR® logo are controlled by CREA and identify real estate professionals who are members of CREA. The trademarks MLS®, Multiple Listing Service® and the associated logos identify professional services rendered by REALTOR® members of CREA to effect the purchase, sale and lease of real estate as part of a cooperative selling system.