
400, 8 Bayside Place
Strathmore, Alberta
MLS® A2314352
$229,000
- Status
- Active
- Property type
- House
- MLS® number
- A2314352
- Bedrooms
- 3
- Bathrooms
- 1
- Year built
- 2011
 1 / 29
Listing description
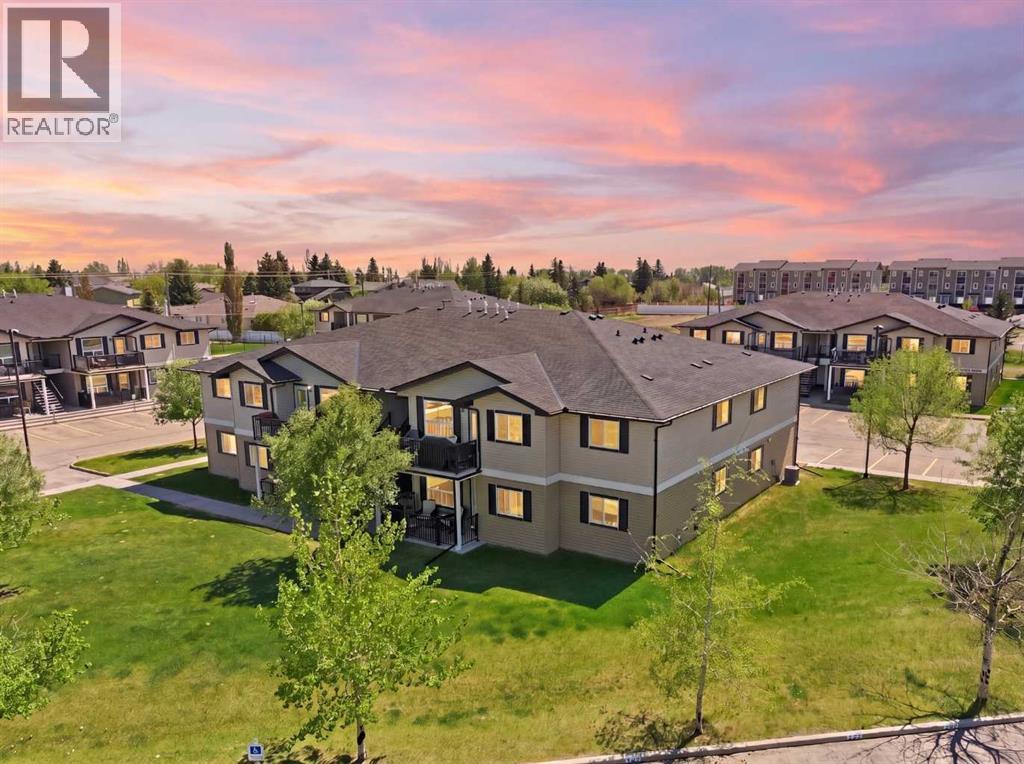
Discover a new standard of ground- floor living in the heart of Strathmore. This beautifully appointed 3-bedroom, 1-bathroom residence offers 1,013 sq. ft.
of bright, functional living space designed for seamless modern living. Step outside to your private, north-facing patio, perfect for quiet morning coffees or relaxing evening air. Offering unparalleled peace of mind, your condo fees are nearly all-inclusive, covering all utilities except for electricity.
Exceptional design meets an extraordinary opportunity: this property features an exclusive qualification program specifically structured to help first-time buyers and young homeowners transition into homeownership and begin building equity. Don't miss this rare chance to secure your future in a prime location. Please note: this condo is a part of the Strathmore affordable housing program.
Property summary
- MLS® number
- A2314352
- Property type
- Single Family
- Building type
- Apartment
- Square footage
- 1,013 sq ft
- Title
- Condo/Strata
- Land size
- 904 square feet
- Built in
- 2011
- Annual property taxes
- $1,578.00
- Parking
- 1 space · Visitor Parking
- Days on market
- 100 days
Features & details
- Heating
- Forced air
- Cooling
- None
- Basement
- None
- Flooring
- Laminate, Carpeted, Linoleum
- Appliances
- Washer, Refrigerator, Dishwasher, Stove, Dryer, Hood Fan, Window Coverings
- Exterior features
- Vinyl siding
- Lot features
- No Smoking Home, Parking
- Community features
- Pets Allowed With Restrictions
- Maintenance fee
- $489.24 / Monthly
What would this home cost you?
Based on the $229,000 asking price at a 5.00% example rate, semi-annual compounding.
Renanza Realty Inc. can represent you on this property — send an enquiry to arrange a private viewing.
Listing courtesy of Royal LePage Benchmark, CALGARY.
The listing data displayed here is provided in part by the Canadian Real Estate Association (CREA) through its Data Distribution Facility (DDF®) and is drawn from Boards and Associations across Canada. Information is deemed reliable but is not guaranteed accurate by CREA. The listings are held by brokerages other than Renanza Realty unless otherwise noted.
The trademarks REALTOR®, REALTORS® and the REALTOR® logo are controlled by CREA and identify real estate professionals who are members of CREA. The trademarks MLS®, Multiple Listing Service® and the associated logos identify professional services rendered by REALTOR® members of CREA to effect the purchase, sale and lease of real estate as part of a cooperative selling system.