
400 1st Street NE
Manning, Alberta
MLS® A2351811
$300,000
- Status
- Active
- Property type
- House
- MLS® number
- A2351811
- Bedrooms
- 2
- Bathrooms
- 3
- Year built
- 1980
 1 / 6
1 / 6Listing description
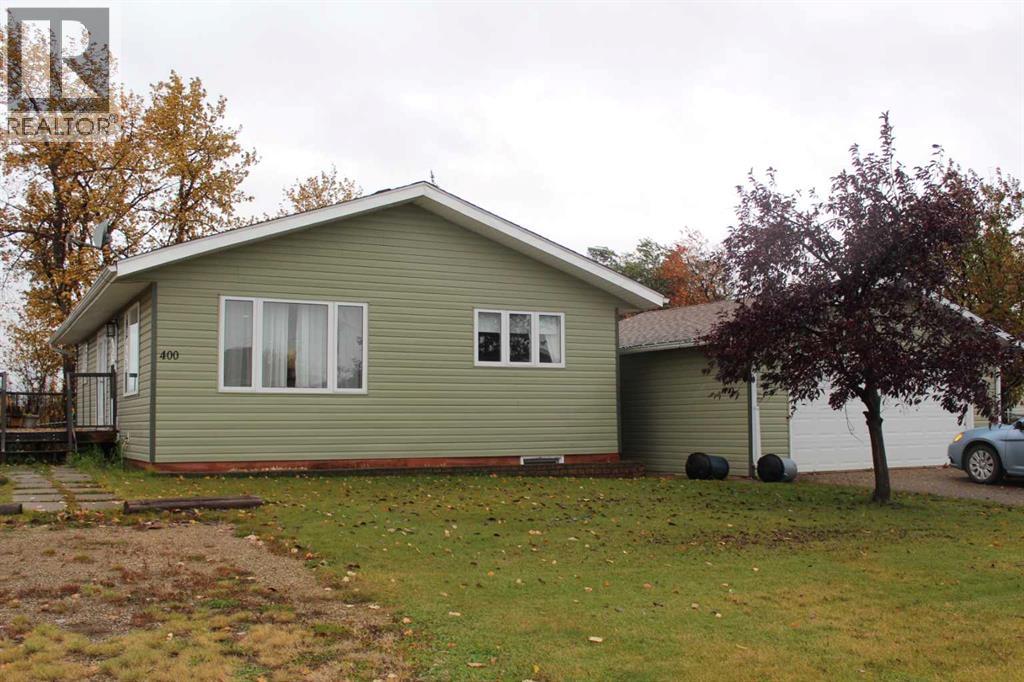
Enjoy easy living and peaceful river views! Nestled along the banks of the Notikewin river, this beautiful modular home offers spectacular views overlooking the Town of Manning! Combining comfort, space, and affordability, this inviting property is a wonderful place to call home.
The main level features a bright, open-concept floor plan with a spacious kitchen complete with updated birch cabinetry, a centre island, and plenty of workspace. The adjoining dining area offers patio doors leading outdoors, while the comfortable living space provides a welcoming atmosphere for everyday living. Two bathrooms, including a private ensuite off the primary bedroom, and convenient main floor laundry add to the home’s functionality.
The mostly finished basement offers even more living space, featuring an additional bedroom, bathroom, and three storage rooms, providing plenty of room to keep everything organized. Numerous updates over the past few years include vinyl plank flooring, birch kitchen cabinetry and island, a new hot water tank in 2024, vinyl siding on the home, garage and asphalt shingles. Step outside on the large deck and enjoy the peaceful surroundings!
The backyard is perfect for summer barbecues, entertaining family and friends or simply relaxing while taking in the beautiful river valley views. A double detached garage, along with additional parking, provides ample space for vehicles, trailers, and recreational toys. Affordable, inviting and move-in ready, this home offers the perfect opportunity to enjoy comfortable living with a view you’ll never tire of.
Inside pictures will be added soon. Call today to arrange your viewing!
Property summary
- MLS® number
- A2351811
- Property type
- Single Family
- Building type
- House
- Square footage
- 1,219 sq ft
- Title
- Freehold
- Land size
- 9000 square feet
- Built in
- 1980
- Annual property taxes
- $3,575.18
- Parking
- 4 spaces · Detached Garage, Parking Pad
- Days on market
- 1 day
Features & details
- Heating
- Forced air, Natural gas
- Cooling
- None
- Basement
- Finished, Full
- Flooring
- Carpeted, Vinyl Plank
- Appliances
- Refrigerator, Dishwasher, Stove, Washer & Dryer
- Exterior features
- Vinyl siding
- Community features
- Golf Course Development, Lake Privileges, Fishing
- Architectural style
- Mobile Home
What would this home cost you?
Based on the $300,000 asking price at a 5.00% example rate, semi-annual compounding.
Renanza Realty Inc. can represent you on this property — send an enquiry to arrange a private viewing.
Listing courtesy of Grassroots Realty Group Ltd., Grande Prairie.
The listing data displayed here is provided in part by the Canadian Real Estate Association (CREA) through its Data Distribution Facility (DDF®) and is drawn from Boards and Associations across Canada. Information is deemed reliable but is not guaranteed accurate by CREA. The listings are held by brokerages other than Renanza Realty unless otherwise noted.
The trademarks REALTOR®, REALTORS® and the REALTOR® logo are controlled by CREA and identify real estate professionals who are members of CREA. The trademarks MLS®, Multiple Listing Service® and the associated logos identify professional services rendered by REALTOR® members of CREA to effect the purchase, sale and lease of real estate as part of a cooperative selling system.