
40 Van Dorp
Red Deer, Alberta
MLS® A2357950
$535,000
- Status
- Active
- Property type
- House
- MLS® number
- A2357950
- Bedrooms
- 5
- Bathrooms
- 3
- Year built
- 2007
 1 / 45
Listing description
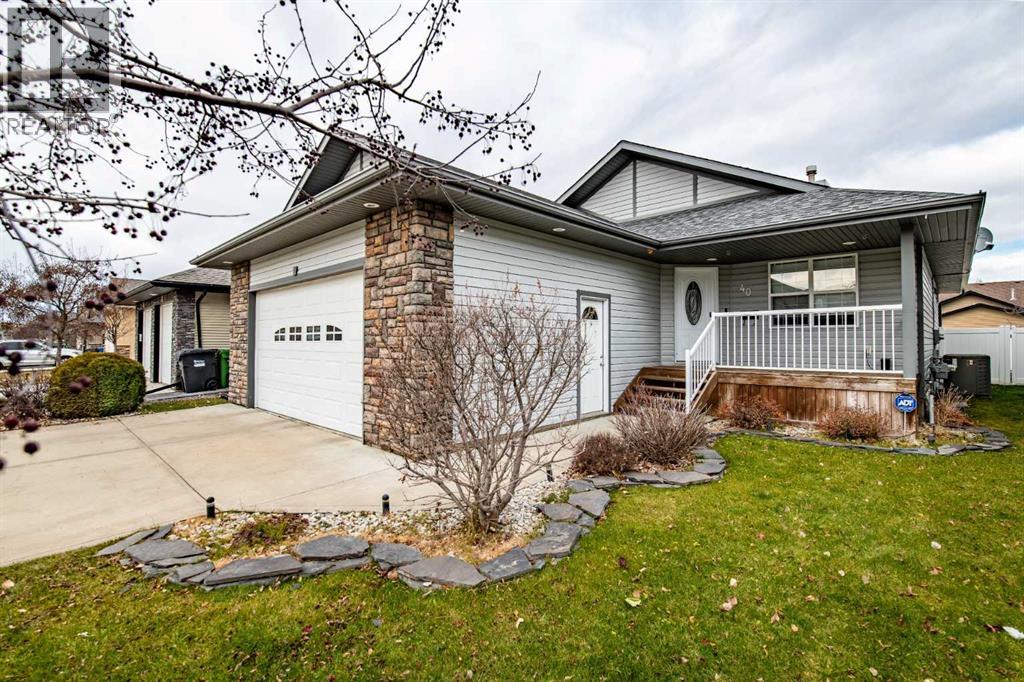
Welcome to this spacious 5-bedroom bungalow offering plenty of room for the whole family! The main floor features a bright, open-concept layout with vaulted ceilings, a cozy gas fireplace with stone surround, and a functional kitchen complete with birch cabinetry, a corner pantry, and raised eating bar. The dining area provides direct access to the back deck, perfect for entertaining or enjoying the outdoors.
The primary bedroom offers a spacious walk-in closet and a 5-piece ensuite featuring double sinks, a corner soaker tub, and separate shower. An additional bedroom, a 4-piece bathroom, and convenient main-floor laundry complete the main level. Downstairs, you’ll find a fully finished basement with a generous family room, two additional bedrooms, a bonus room, and another 4-piece bathroom, providing plenty of space for family or guests.
This home has seen several updates over the years, including shingles (2023), hot water tank (2019), stove (2018), washer and dryer (2023), microwave (2021), dishwasher (2024), and fridge (February 2026). Additional improvements include new flooring in the main-floor bedroom and fresh paint throughout both levels. Other great features include central air conditioning, in-floor heating, a sprinkler system, a reverse osmosis water filtration system, and an attached heated 23x23 garage.
Outside, the landscaped yard features vinyl fencing with an added privacy gate, a spacious deck with privacy glass, and a gas line for your BBQ. With plenty of space inside and out, this home is ready for its next owners!
Property summary
- MLS® number
- A2357950
- Property type
- Single Family
- Building type
- House
- Square footage
- 1,236 sq ft
- Title
- Freehold
- Land size
- 512.4 square meters
- Built in
- 2007
- Annual property taxes
- $5,571.00
- Parking
- 3 spaces · Attached Garage, Other
- Days on market
- 0 days
Features & details
- Heating
- Forced air, In Floor Heating, Natural gas
- Cooling
- Central air conditioning
- Basement
- Finished, Full
- Flooring
- Tile, Hardwood, Carpeted
- Appliances
- Washer, Refrigerator, Dishwasher, Stove, Dryer, Microwave
- Exterior features
- Vinyl siding
- Lot features
- No Smoking Home
- Architectural style
- Bungalow
What would this home cost you?
Based on the $535,000 asking price at a 5.00% example rate, semi-annual compounding.
Renanza Realty Inc. can represent you on this property — send an enquiry to arrange a private viewing.
Listing courtesy of Royal LePage Lifestyles Realty, Lacombe.
The listing data displayed here is provided in part by the Canadian Real Estate Association (CREA) through its Data Distribution Facility (DDF®) and is drawn from Boards and Associations across Canada. Information is deemed reliable but is not guaranteed accurate by CREA. The listings are held by brokerages other than Renanza Realty unless otherwise noted.
The trademarks REALTOR®, REALTORS® and the REALTOR® logo are controlled by CREA and identify real estate professionals who are members of CREA. The trademarks MLS®, Multiple Listing Service® and the associated logos identify professional services rendered by REALTOR® members of CREA to effect the purchase, sale and lease of real estate as part of a cooperative selling system.