
40 STORNOWAY Crescent
Huron East, Ontario
MLS® 40866452
$539,000
- Status
- Active
- Property type
- House
- MLS® number
- 40866452
- Bedrooms
- 2
- Bathrooms
- 3
- Year built
- 2011
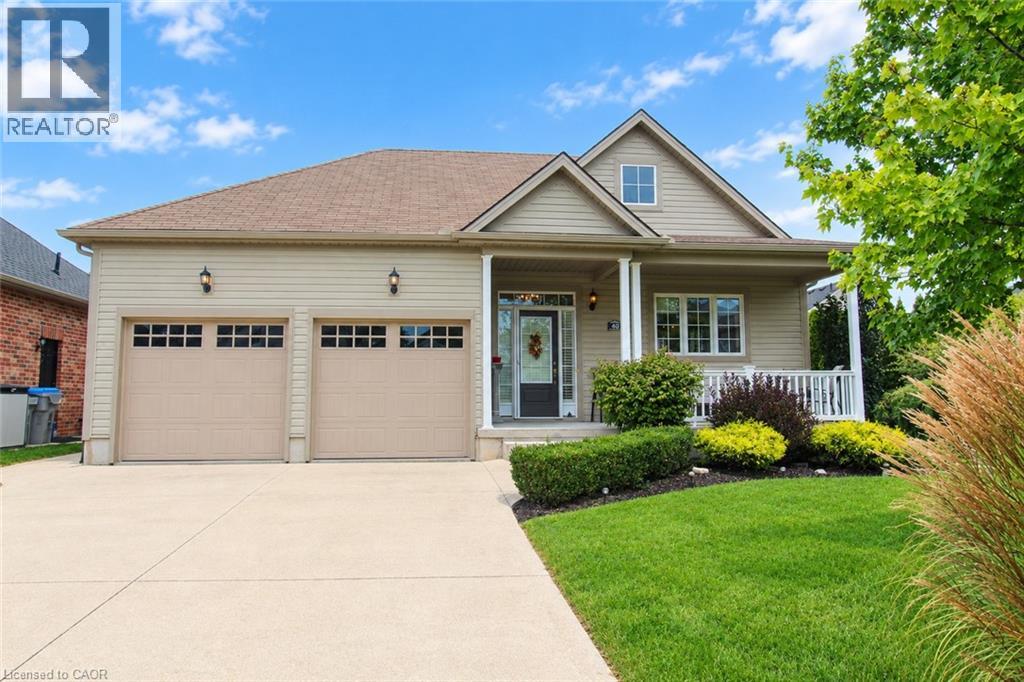 1 / 22
Listing description
Just stunning Freehold home located in The Bridge's Community, located in Seaforth. This fully finished freehold house, with double car garage has a lovely open concept living/dining room, kitchen with spacious breakfast bar for easy entertaining. Ceilings are 9' high, and a cozy gas fireplace.
The Primary Bedroom is spacious with a bay window, shutters, and a spa like ensuite bathroom. On the lower level is a recreation room, another 3 piece bathroom and a bedroom with walk in closet. Outside is fantastic for entertaining, private with large trees, large deck, plumbed in gas BBQ, and a garden shed.
You can stroll around the block to enjoy Seaforth Golf and Country Club boasting a 4 million dollar Community Centre, with a gym, 45' heated pool, hot tub, tennis court, beautifully appointed Party Rooms and a library, large areas for visiting and entertaining both inside and outside. The Community Centre and common areas, boulevard and pond are maintained with a condo fee of $189 a month. The condo fee is only aspect of the property, your home is freehold.
Property summary
- MLS® number
- 40866452
- Property type
- Single Family
- Building type
- House
- Square footage
- 1,300 sq ft
- Built in
- 2011
- Annual property taxes
- $4,284.00
- Parking
- 6 spaces · Attached Garage
- Days on market
- 3 days
Features & details
- Heating
- Forced air, Natural gas
- Cooling
- Central air conditioning
- Basement
- Partially finished, Full
- Appliances
- Washer, Refrigerator, Dishwasher, Stove, Dryer, Garage door opener, Microwave Built-in
- Exterior features
- Vinyl siding
- Lot features
- Sump Pump, Automatic Garage Door Opener
- Community features
- School Bus, Community Centre
- Architectural style
- Bungalow
- Maintenance fee
- $189 / Monthly
What would this home cost you?
Based on the $539,000 asking price at a 5.00% example rate, semi-annual compounding.
Renanza Realty Inc. can represent you on this property — send an enquiry to arrange a private viewing.
Listing courtesy of Right at Home Realty, Burlington.
The listing data displayed here is provided in part by the Canadian Real Estate Association (CREA) through its Data Distribution Facility (DDF®) and is drawn from Boards and Associations across Canada. Information is deemed reliable but is not guaranteed accurate by CREA. The listings are held by brokerages other than Renanza Realty unless otherwise noted.
The trademarks REALTOR®, REALTORS® and the REALTOR® logo are controlled by CREA and identify real estate professionals who are members of CREA. The trademarks MLS®, Multiple Listing Service® and the associated logos identify professional services rendered by REALTOR® members of CREA to effect the purchase, sale and lease of real estate as part of a cooperative selling system.