
40 ST CHARLES STREET
Belleville (Belleville Ward), Ontario
MLS® X13811996
$489,900
- Status
- Active
- Property type
- House
- MLS® number
- X13811996
- Bedrooms
- 5
- Bathrooms
- 3
- Year built
- —
 1 / 43
Listing description
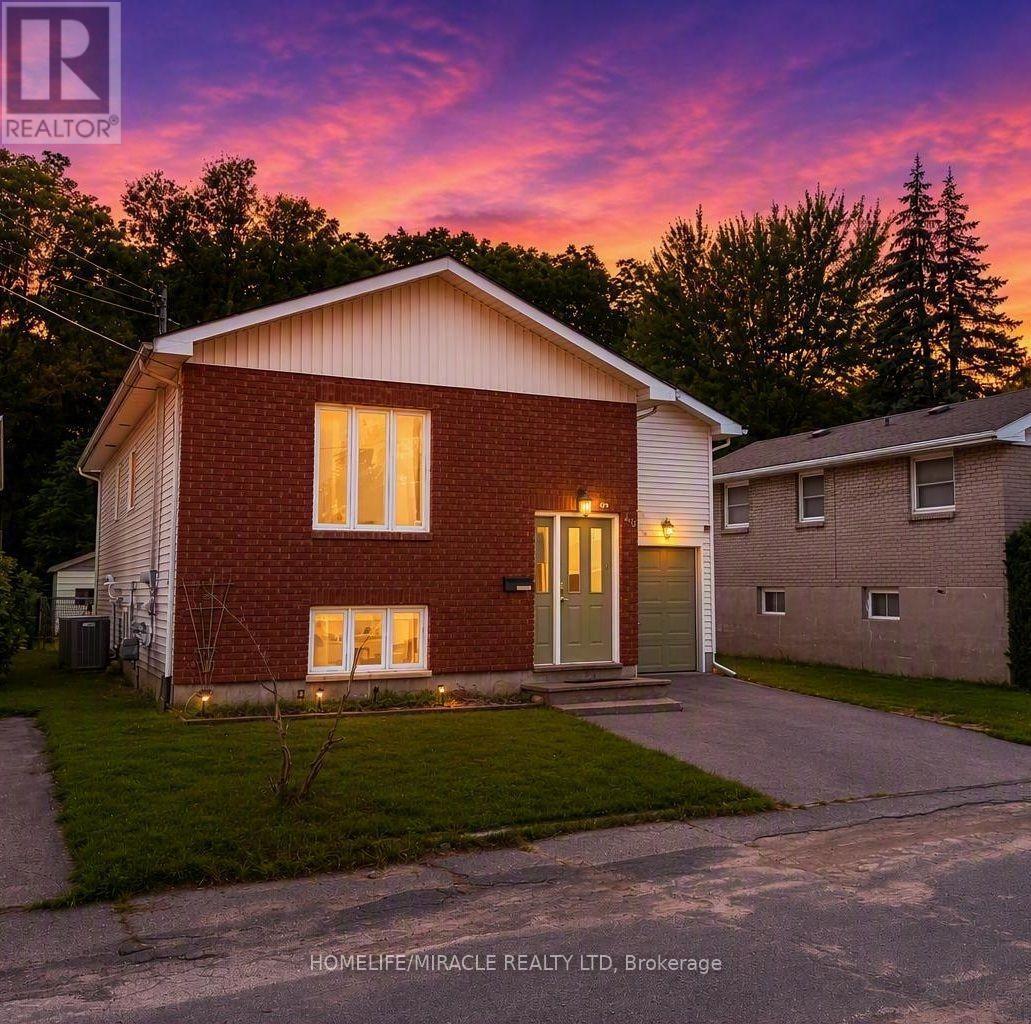
Exceptional opportunity to own a spacious raised bungalow on a quiet, family-friendly street. Conveniently located close to schools, shopping, amenities, and Hwy 401, this versatile property offers the perfect blend of comfortable family living and investment appeal. The bright and inviting main level features spacious principal rooms, an updated bathroom, and a generously sized primary bedroom complete with a private 2-piece ensuite.
Large windows fill the home with natural light, creating a warm and welcoming atmosphere throughout. Step outside to a deck overlooking the expansive fully fenced backyard, providing plenty of space for children, pets, gardening, and outdoor entertaining. The lower level significantly expands the living space and has been enhanced with fresh paint and new flooring throughout.
Featuring three bedrooms, a newly renovated kitchen, a full bathroom, and a separate entrance, this flexible layout offers excellent potential for multi-generational living, an in-law suite, or additional rental income. Additional highlights include an attached garage, ample driveway parking, and important updates such as a new furnace (2025) and hot water tank (2023). Whether you're a homeowner seeking extra living space or an investor looking for a property with strong income potential, this home presents exceptional value.
Quick closing available.
Property summary
- MLS® number
- X13811996
- Property type
- Single Family
- Building type
- House
- Title
- Freehold
- Land size
- 39.5 x 161.3 FT
- Annual property taxes
- $4,243.35
- Parking
- 3 spaces · Attached Garage, Garage
- Days on market
- 7 days
Features & details
- Heating
- Forced air, Natural gas
- Cooling
- Central air conditioning
- Basement
- Finished, Apartment in basement, Separate entrance, Walk out, N/A, N/A, N/A
- Flooring
- Carpeted, Vinyl
- Appliances
- Washer, Refrigerator, Dishwasher, Dryer, Two stoves, Window Coverings, Garage door opener
- Exterior features
- Brick, Vinyl siding
- Lot features
- Sump Pump, In-Law Suite
- Architectural style
- Raised bungalow
What would this home cost you?
Based on the $489,900 asking price at a 5.00% example rate, semi-annual compounding.
Renanza Realty Inc. can represent you on this property — send an enquiry to arrange a private viewing.
Listing courtesy of HOMELIFE/MIRACLE REALTY LTD, TORONTO.
The listing data displayed here is provided in part by the Canadian Real Estate Association (CREA) through its Data Distribution Facility (DDF®) and is drawn from Boards and Associations across Canada. Information is deemed reliable but is not guaranteed accurate by CREA. The listings are held by brokerages other than Renanza Realty unless otherwise noted.
The trademarks REALTOR®, REALTORS® and the REALTOR® logo are controlled by CREA and identify real estate professionals who are members of CREA. The trademarks MLS®, Multiple Listing Service® and the associated logos identify professional services rendered by REALTOR® members of CREA to effect the purchase, sale and lease of real estate as part of a cooperative selling system.