
40 Rosoman Road
Enderby, British Columbia
MLS® 10399439
$1,049,000
- Status
- Active
- Property type
- House
- MLS® number
- 10399439
- Bedrooms
- 5
- Bathrooms
- 2
- Year built
- 1976
 1 / 72
Listing description
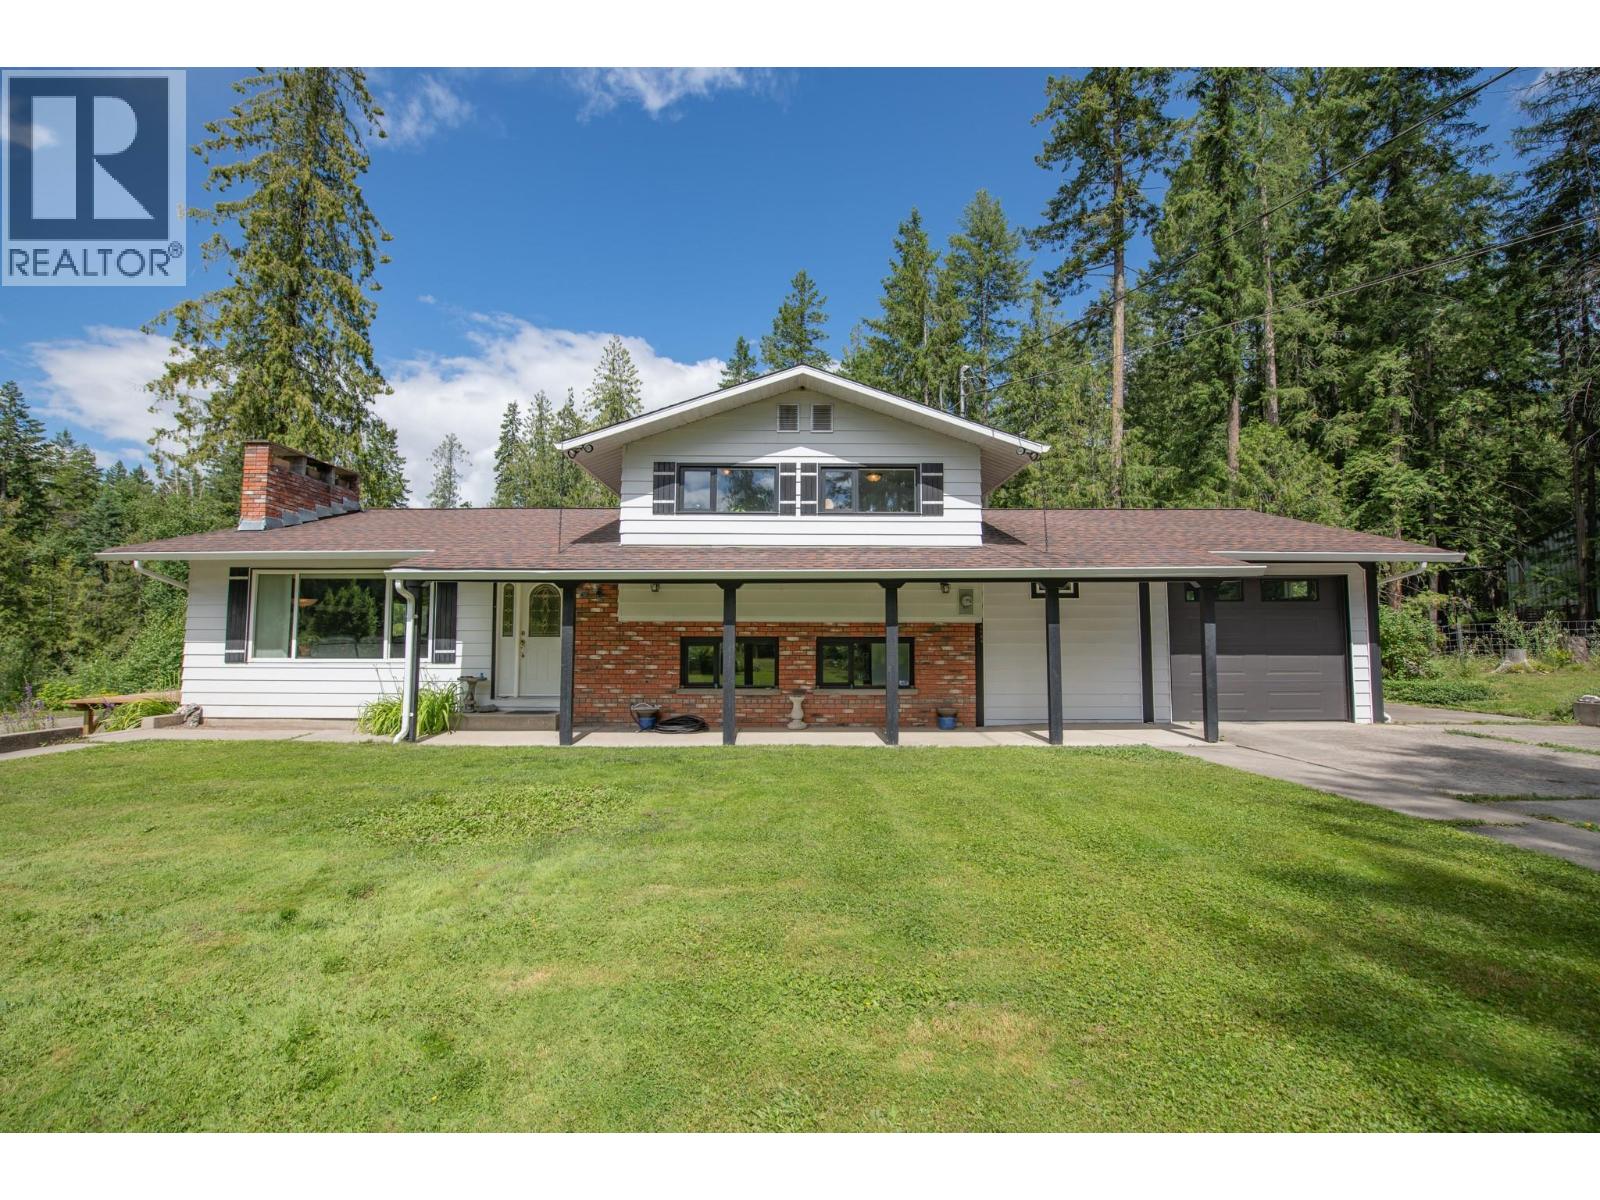
Embrace the tranquility of rural life on this beautiful 2. 54-acre property located on desirable Rosoman Road. Just minutes from the Shuswap River, this cleared & private acreage offers the perfect blend of peace, space & outdoor adventure - ideal for nature loveres & families alike.
Nestled just off Enderby Mabel Lake Rd & close to the Eby hand launch & Hunter's Range, this is a dream location for outdoor enthusiasts. Hunter's Range is renowned for world class snowmobiling, hiking & hunting. The spacious & well mantained split-level home features 5 bedrooms plus den, 2 full bathrooms & plenty of room for family & pets.
A large, attached garage provides added convenience & storage. Outside, a year-round artesian well, creek & fountain enhance the natural beauty of the backyard, whilce a variety of fruit trees - including cherry, apple & hazelnut - along with raspberry & blackberry bushes, add to the country charm. A highlight of the property is the massive 34'x46' shopwith 12ft ceilings, 10ft overhead doors, cozy wood stove for year-round comfort & dedicated 200-amp service.
Whether you're working on personal projects or running a home-based business, this versatile spae has you covered. Additional features include an automatic gate with potential for circular driveway, fully fenced acreage, and electric heating system supplementsed by a Traeger electric/pellet combo furnace. This rare acreage offers the best of country living with room to grow, explore and enjoy.
Property summary
- MLS® number
- 10399439
- Property type
- Single Family
- Building type
- House
- Square footage
- 2,570 sq ft
- Title
- Freehold
- Land size
- 2.54 acres
- Built in
- 1976
- Annual property taxes
- $2,293.00
- Parking
- 20 spaces · Attached Garage, Detached Garage, RV, See Remarks, Heated Garage
- Days on market
- 15 days
Features & details
- Heating
- Baseboard heaters, Forced air, Electric, See remarks
- Cooling
- See Remarks
- Basement
- Full
- Flooring
- Hardwood, Carpeted, Linoleum
- Appliances
- Washer, Refrigerator, Dishwasher, Oven, Dryer, Cooktop
- Exterior features
- Brick, Aluminum
- Lot features
- Level lot, Private setting, Central island, Balcony
- Community features
- Family Oriented, Rural Setting, Pets Allowed
- View
- Mountain view, Valley view, View (panoramic)
- Architectural style
- Multi-level
What would this home cost you?
Based on the $1,049,000 asking price at a 5.00% example rate, semi-annual compounding.
Renanza Realty Inc. can represent you on this property — send an enquiry to arrange a private viewing.
Listing courtesy of RE/MAX Vernon, Vernon.
The listing data displayed here is provided in part by the Canadian Real Estate Association (CREA) through its Data Distribution Facility (DDF®) and is drawn from Boards and Associations across Canada. Information is deemed reliable but is not guaranteed accurate by CREA. The listings are held by brokerages other than Renanza Realty unless otherwise noted.
The trademarks REALTOR®, REALTORS® and the REALTOR® logo are controlled by CREA and identify real estate professionals who are members of CREA. The trademarks MLS®, Multiple Listing Service® and the associated logos identify professional services rendered by REALTOR® members of CREA to effect the purchase, sale and lease of real estate as part of a cooperative selling system.