
40 MARCHAND DRIVE
Penetanguishene, Ontario
MLS® S14115792
$710,000
- Status
- Active
- Property type
- House
- MLS® number
- S14115792
- Bedrooms
- 4
- Bathrooms
- 3
- Year built
- —
 1 / 35
Listing description
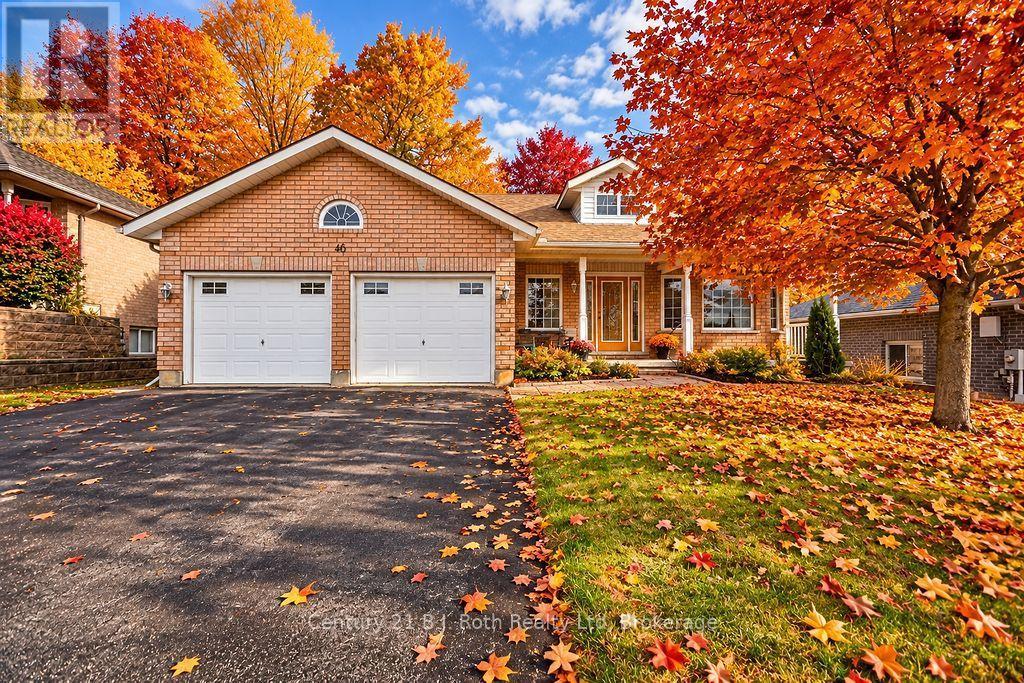
All brick bungalow. Updated kitchen with new appliances and countertops and back splash. 2 bedrooms up, 2 bedrooms down, 3 bath.
Finished basement with media room. New furnace in 2025. The home features a covered porch on the front, open concept and deck off the back from the kitchen area.
Double car garage. This property includes a monthly fee of $305. 00 to cover the Park Place Recreation Association Membership which gives access to an indoor pool, exercise room, party room, library & billiards room plus grass cutting and snow removal.
This home is within walking distance to Georgian Bay, close to many golf courses, marinas, Penetanguishene town dock, Rotary Park, cycling routes, stores, theatre, restaurants. Bungalows in this area (with grass and snow removal service and clubhouse membership) rarely come available. Don't wait.
Property summary
- MLS® number
- S14115792
- Property type
- Single Family
- Building type
- House
- Title
- Freehold
- Land size
- 60 x 121 FT
- Annual property taxes
- $4,965.38
- Parking
- 4 spaces · Attached Garage, Garage
- Days on market
- 10 days
Features & details
- Heating
- Forced air, Natural gas
- Cooling
- Central air conditioning
- Basement
- Finished, N/A
- Flooring
- Hardwood
- Appliances
- Washer, Refrigerator, Water meter, Water purifier, Water softener, Central Vacuum, Dishwasher, Stove, Dryer, Microwave, Water Treatment, Garage door opener, Garage door opener remote(s), Water Heater
- Exterior features
- Brick
- Lot features
- Sump Pump
- Pool
- Indoor pool
- Architectural style
- Bungalow
What would this home cost you?
Based on the $710,000 asking price at a 5.00% example rate, semi-annual compounding.
Renanza Realty Inc. can represent you on this property — send an enquiry to arrange a private viewing.
Listing courtesy of Century 21 B.J. Roth Realty Ltd, MIDLAND.
The listing data displayed here is provided in part by the Canadian Real Estate Association (CREA) through its Data Distribution Facility (DDF®) and is drawn from Boards and Associations across Canada. Information is deemed reliable but is not guaranteed accurate by CREA. The listings are held by brokerages other than Renanza Realty unless otherwise noted.
The trademarks REALTOR®, REALTORS® and the REALTOR® logo are controlled by CREA and identify real estate professionals who are members of CREA. The trademarks MLS®, Multiple Listing Service® and the associated logos identify professional services rendered by REALTOR® members of CREA to effect the purchase, sale and lease of real estate as part of a cooperative selling system.