
40 JACKSON PLACE
Toronto (Junction Area), Ontario
MLS® W14164036
$799,000
- Status
- Active
- Property type
- House
- MLS® number
- W14164036
- Bedrooms
- 2
- Bathrooms
- 2
- Year built
- —
 1 / 16
Listing description
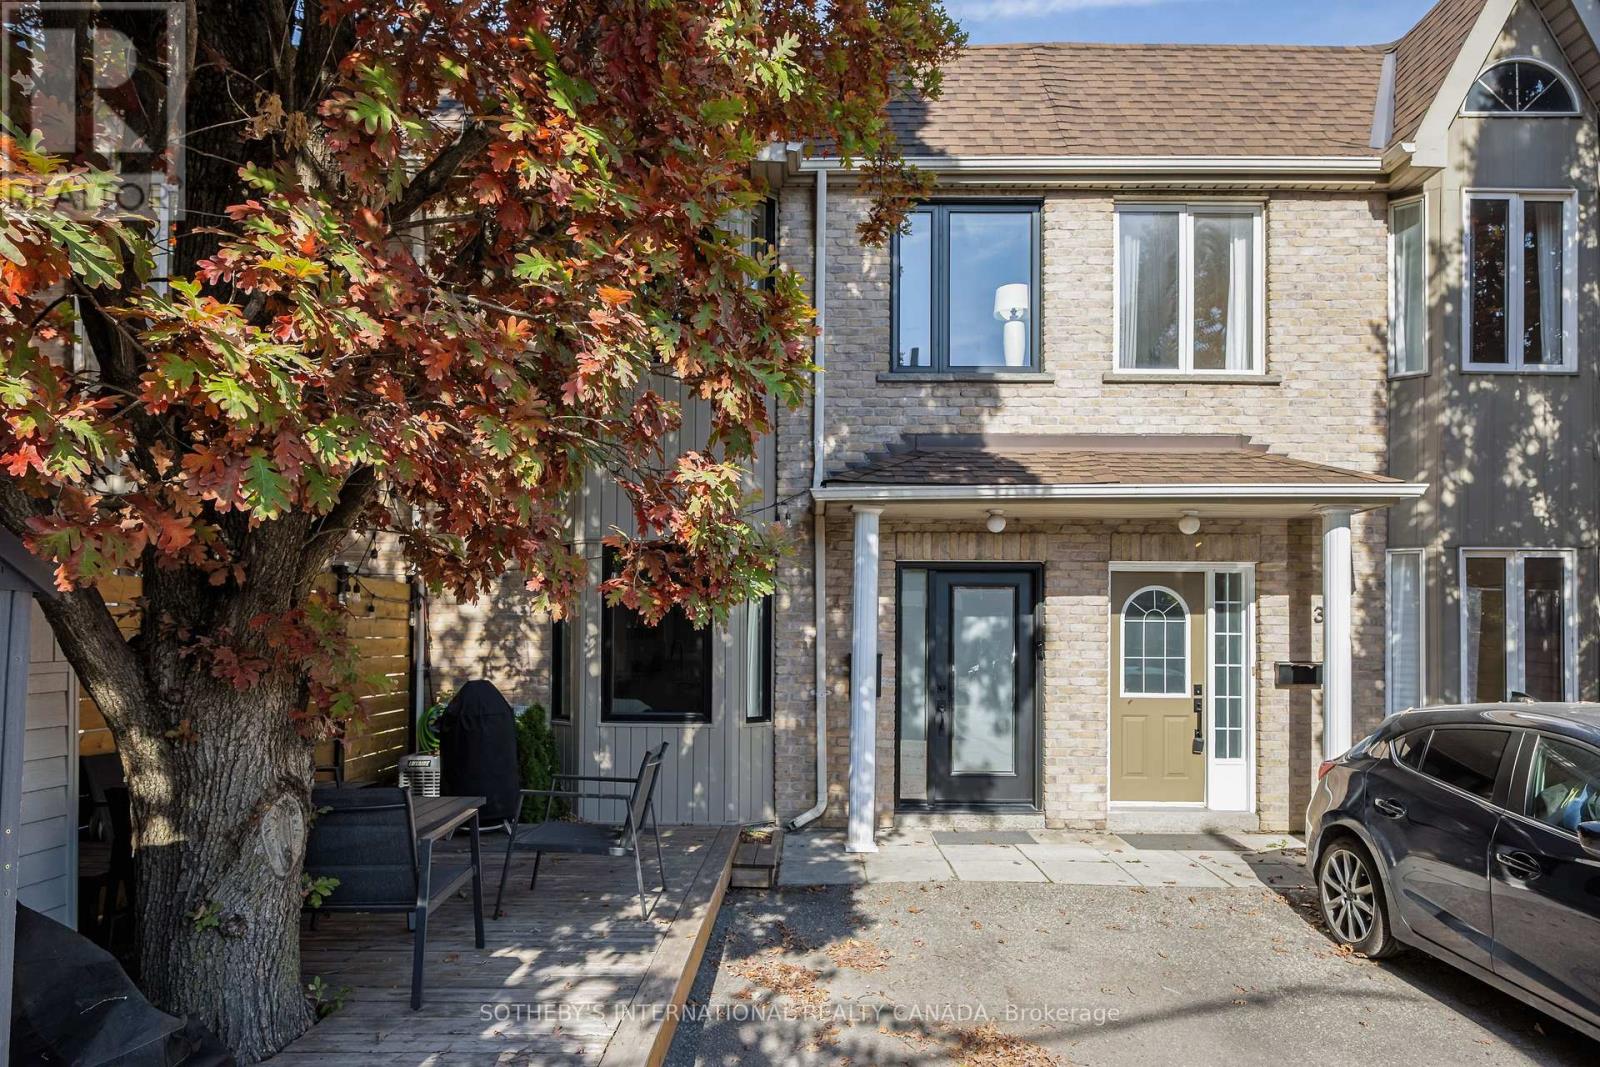
Fully renovated freehold townhome in the junction! Skip the condo maintenance fees and own your own Home. This two storey, two bedrooms and 1.
5 bathrooms has been thoughtfully renovated top to bottom. With a brand new kitchen, appliances, all windows and doors, mechanical, new flooring, new lighting, new bathrooms and more! (ask for renovation list).
Lofty nine foot ceilings add to the bright, open feel. Move-In ready. Includes parking space at front door, new deck and fence, shed, poured concrete bike rack.
Steps To TTC, Groceries, Clinics, Gyms, Parks, Cafes, Bars and Restaurants, Schools, Library and Public Storage. Ideal for a couple or young family in a vibrant, family-friendly neighbourhood. 8 Minute TTC to Bloor GO/UP Express, Union Station and18 minute train to Pearson Airport.
Close to High Park, Bloor West Village and Stockyards Village.
Property summary
- MLS® number
- W14164036
- Property type
- Single Family
- Building type
- Row / Townhouse
- Title
- Freehold
- Land size
- 18.2 x 60 FT
- Annual property taxes
- $3,921.26
- Parking
- 1 space · No Garage
- Days on market
- 0 days
Features & details
- Heating
- Forced air, Natural gas
- Cooling
- Central air conditioning
- Basement
- None
- Flooring
- Hardwood
- Exterior features
- Concrete, Brick Facing
- Lot features
- Carpet Free
What would this home cost you?
Based on the $799,000 asking price at a 5.00% example rate, semi-annual compounding.
Renanza Realty Inc. can represent you on this property — send an enquiry to arrange a private viewing.
Listing courtesy of SOTHEBY'S INTERNATIONAL REALTY CANADA, TORONTO.
The listing data displayed here is provided in part by the Canadian Real Estate Association (CREA) through its Data Distribution Facility (DDF®) and is drawn from Boards and Associations across Canada. Information is deemed reliable but is not guaranteed accurate by CREA. The listings are held by brokerages other than Renanza Realty unless otherwise noted.
The trademarks REALTOR®, REALTORS® and the REALTOR® logo are controlled by CREA and identify real estate professionals who are members of CREA. The trademarks MLS®, Multiple Listing Service® and the associated logos identify professional services rendered by REALTOR® members of CREA to effect the purchase, sale and lease of real estate as part of a cooperative selling system.