
40 hidden Point NW
Calgary, Alberta
MLS® A2327130
$587,500
- Status
- Active
- Property type
- House
- MLS® number
- A2327130
- Bedrooms
- 4
- Bathrooms
- 4
- Year built
- 1997
 1 / 40
Listing description
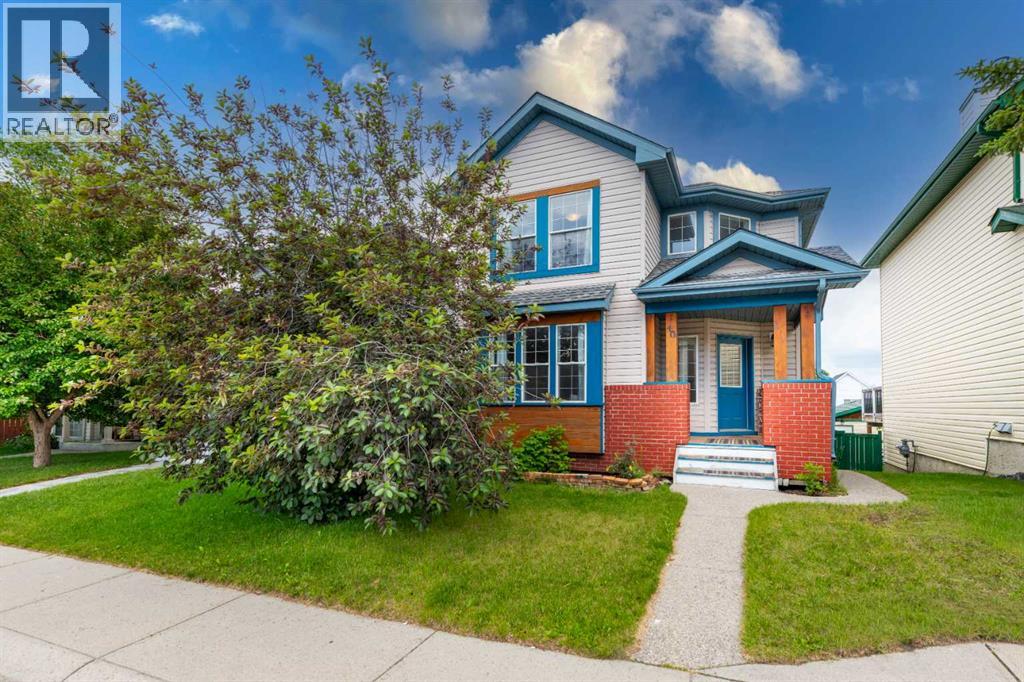
Welcome to 40 Hidden Point NW, a well-maintained two-storey walkout home tucked into a quiet street in the heart of Hidden Valley NW. From the moment you walk in, the dramatic open-to-below foyer makes an impression. The main floor flows seamlessly from a generous living room into a cozy family room with fireplace, then into a bright kitchen and dining area that opens onto a full-width deck, ideal for summer BBQs and entertaining.
Upstairs you'll find three bedrooms including a primary retreat with walk-in closet and 4-piece ensuite, plus a 4-piece main bath for the additional two bedrooms. The fully developed walkout basement adds serious value with a one-bedroom featuring its own private entrance, full kitchen, 4-piece bath, and bright living area, perfect for multi-generational living. Major upgrades are already done including a new roof and new hot water heater.
Move-in ready with the big ticket items taken care of. Hidden Valley is one of NW Calgary's most sought-after family communities, offering quiet streets, excellent schools, and outstanding amenities all within reach. Hidden Valley Elementary, Valley Creek School, and St.
Elizabeth Seton are all located within the neighbourhood itself, and the area is surrounded by parks, playgrounds, an off-leash dog park, and trails connecting to Nose Hill Park. With quick access to Stoney Trail, Beddington Trail, and Country Hills Boulevard, commuting across Calgary or reaching the airport is a breeze. This is a home that truly delivers on location, lifestyle, and long-term value.
Property summary
- MLS® number
- A2327130
- Property type
- Single Family
- Building type
- House
- Square footage
- 1,540 sq ft
- Title
- Freehold
- Land size
- 3466 square feet
- Built in
- 1997
- Annual property taxes
- $4,126.00
- Parking
- 2 spaces · Parking Pad
- Days on market
- 51 days
Features & details
- Heating
- Forced air, Natural gas
- Cooling
- None
- Basement
- Finished, Full, Separate entrance, Walk out, Suite
- Flooring
- Tile, Hardwood, Laminate, Carpeted
- Appliances
- Refrigerator, Dishwasher, Stove, Washer & Dryer
- Exterior features
- Vinyl siding
- Lot features
- Back lane
What would this home cost you?
Based on the $587,500 asking price at a 5.00% example rate, semi-annual compounding.
Renanza Realty Inc. can represent you on this property — send an enquiry to arrange a private viewing.
Listing courtesy of Prep Realty Inc., CALGARY.
The listing data displayed here is provided in part by the Canadian Real Estate Association (CREA) through its Data Distribution Facility (DDF®) and is drawn from Boards and Associations across Canada. Information is deemed reliable but is not guaranteed accurate by CREA. The listings are held by brokerages other than Renanza Realty unless otherwise noted.
The trademarks REALTOR®, REALTORS® and the REALTOR® logo are controlled by CREA and identify real estate professionals who are members of CREA. The trademarks MLS®, Multiple Listing Service® and the associated logos identify professional services rendered by REALTOR® members of CREA to effect the purchase, sale and lease of real estate as part of a cooperative selling system.