
40 HARRISFORD Street Unit# 904
Hamilton, Ontario
MLS® 40855159
$538,500
- Status
- Active
- Property type
- House
- MLS® number
- 40855159
- Bedrooms
- 2
- Bathrooms
- 2
- Year built
- 1978
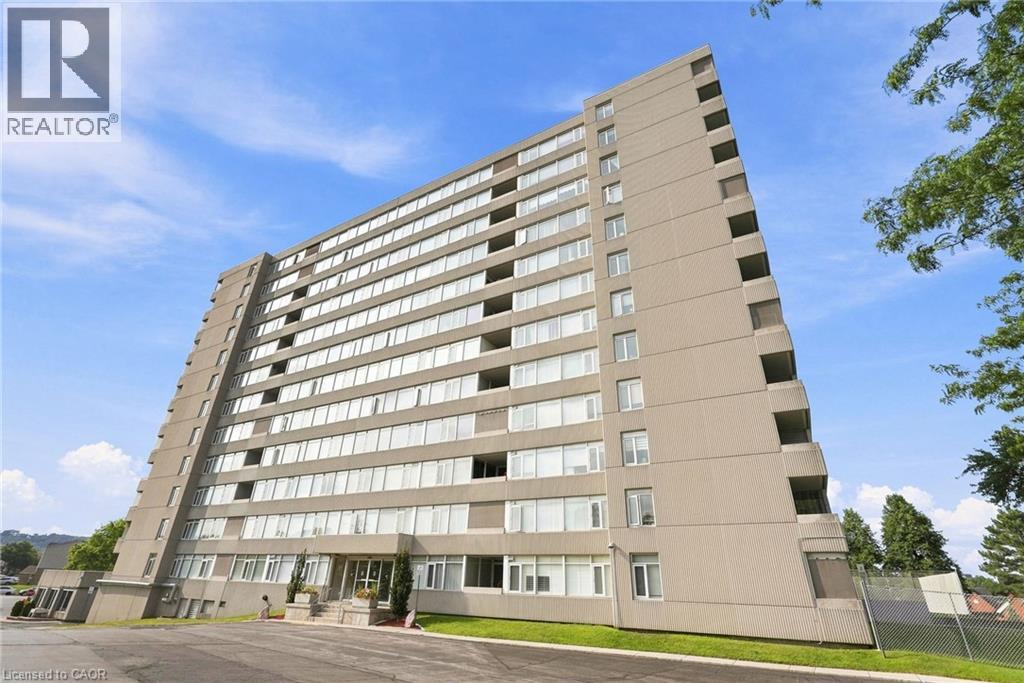 1 / 49
Listing description
Welcome to this beautifully updated and spacious 2-bedroom, 2-bathroom condo offering 1,093 sq. ft. of comfortable living space and an impressive list of upgrades throughout.
The fully renovated ensuite bathroom, completed in April 2026, features quartz countertops, stylish vinyl flooring, new fixtures and new shower doors. The updated guest bathroom offers a double-sink vanity with granite countertops, with the bathroom and wall renovation completed in 2021. The thoughtfully renovated kitchen features rich Raywal Hickory cabinetry, 18 imported Italian tile flooring and a full suite of newer appliances, all replaced in 2025.
Enjoy a Frigidaire Professional double oven, Frigidaire ceramic 5-burner cooktop, bottom-mount refrigerator, dishwasher and LG over-the-range microwave/hood vent. Beautiful hardwood flooring flows throughout the living areas, adding warmth and elegance to the space. Ideally located within walking distance to parks, schools and shopping, with easy access to the Red Hill Valley Parkway and Lincoln M.
Alexander Parkway. A wonderful opportunity for buyers seeking a spacious, stylish and extensively updated condo in a convenient location.
Property summary
- MLS® number
- 40855159
- Property type
- Single Family
- Building type
- Apartment
- Square footage
- 1,093 sq ft
- Title
- Condo/Strata
- Built in
- 1978
- Annual property taxes
- $3,299.00
- Parking
- 1 space · Underground, None
- Days on market
- 60 days
Features & details
- Heating
- Baseboard heaters, Electric
- Cooling
- Wall unit
- Basement
- None
- Appliances
- Washer, Refrigerator, Central Vacuum, Dishwasher, Stove, Dryer, Microwave, Freezer
- Exterior features
- Brick
- Lot features
- Southern exposure, Balcony
- Pool
- Indoor pool
- Architectural style
- Other
- Maintenance fee
- $693.46 / Monthly
What would this home cost you?
Based on the $538,500 asking price at a 5.00% example rate, semi-annual compounding.
Renanza Realty Inc. can represent you on this property — send an enquiry to arrange a private viewing.
Listing courtesy of RE/MAX Escarpment Frank Realty, Hamilton.
The listing data displayed here is provided in part by the Canadian Real Estate Association (CREA) through its Data Distribution Facility (DDF®) and is drawn from Boards and Associations across Canada. Information is deemed reliable but is not guaranteed accurate by CREA. The listings are held by brokerages other than Renanza Realty unless otherwise noted.
The trademarks REALTOR®, REALTORS® and the REALTOR® logo are controlled by CREA and identify real estate professionals who are members of CREA. The trademarks MLS®, Multiple Listing Service® and the associated logos identify professional services rendered by REALTOR® members of CREA to effect the purchase, sale and lease of real estate as part of a cooperative selling system.