
40 HARDING Boulevard Unit# 603
York, Ontario
MLS® 40868595
$485,000
- Status
- Active
- Property type
- House
- MLS® number
- 40868595
- Bedrooms
- 1
- Bathrooms
- 2
- Year built
- 1988
 1 / 41
Listing description
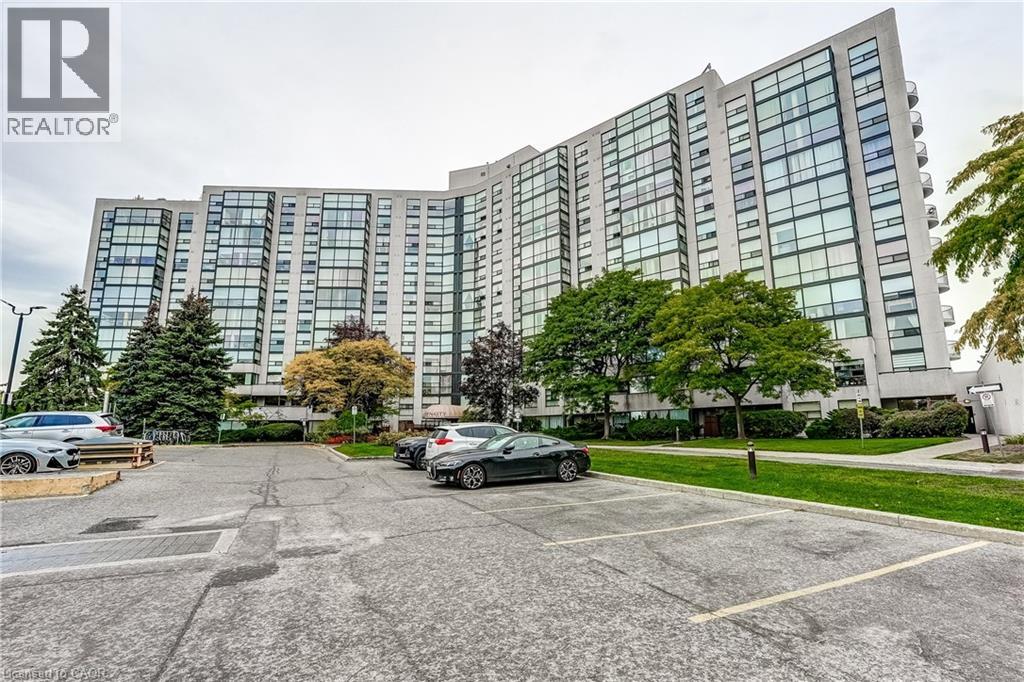
Welcome to The Dynasty at 40 Harding Blvd W, one of Richmond Hill's most established condo communities, just off Yonge Street and Major Mackenzie Drive. Suite 603 offers approximately 1,025 sq ft of bright, well-planned living space with 1 bedroom plus solarium, 1. 5 bathrooms, and peaceful north-northwest views over landscaped gardens and mature trees.
The open-concept living and dining room is framed by floor-to-ceiling windows and finished in warm wood-look laminate, with space for a full dining suite and easy entertaining. The kitchen offers granite countertops and generous cabinetry. The 180 sq ft solarium is the showpiece: a sun-filled, year-round room with walkouts from both the living room and bedroom, ideal as a home office, den, breakfast room, or a quiet place to watch the sunset.
The spacious primary bedroom features a walk-in closet and a 5-piece ensuite with corner soaker tub and separate shower. A 2-piece powder room for guests, a proper foyer, and a large ensuite laundry room with extra storage complete the layout. Residents enjoy resort-style amenities including 24-hour gatehouse security, an indoor pool, sauna, fitness centre, squash court, party room, and games room.
One parking space included #61. Maintenance fee’s include Heating, Hydro, Water, Cable TV, CAC, Building Insurance, Parking, Common Elements. Walk to Yonge Street shops and restaurants, Viva and YRT transit, Mackenzie Richmond Hill Hospital, Richmond Hill Central Library, and Mill Pond Park.
Minutes to Richmond Hill GO, Hillcrest Mall, and Highways 404 and 407. A rare opportunity to own a suite in a quiet, secure building with on-site management and spectacular views.
Property summary
- MLS® number
- 40868595
- Property type
- Single Family
- Building type
- Apartment
- Square footage
- 1,025 sq ft
- Title
- Condo/Strata
- Built in
- 1988
- Annual property taxes
- $2,401.00
- Parking
- 1 space · Underground, Covered
- Days on market
- 1 day
Features & details
- Heating
- Forced air
- Cooling
- Central air conditioning
- Basement
- None
- Appliances
- Washer, Refrigerator, Dishwasher, Stove, Dryer, Microwave, Window Coverings
- Exterior features
- Brick
- Architectural style
- Other
- Maintenance fee
- $955.33 / Monthly
What would this home cost you?
Based on the $485,000 asking price at a 5.00% example rate, semi-annual compounding.
Renanza Realty Inc. can represent you on this property — send an enquiry to arrange a private viewing.
Listing courtesy of Keller Williams Edge Realty, BURLINGTON.
The listing data displayed here is provided in part by the Canadian Real Estate Association (CREA) through its Data Distribution Facility (DDF®) and is drawn from Boards and Associations across Canada. Information is deemed reliable but is not guaranteed accurate by CREA. The listings are held by brokerages other than Renanza Realty unless otherwise noted.
The trademarks REALTOR®, REALTORS® and the REALTOR® logo are controlled by CREA and identify real estate professionals who are members of CREA. The trademarks MLS®, Multiple Listing Service® and the associated logos identify professional services rendered by REALTOR® members of CREA to effect the purchase, sale and lease of real estate as part of a cooperative selling system.