
40 FUNDY Drive
Truro, Nova Scotia
MLS® 202611067
$547,500
- Status
- Active
- Property type
- House
- MLS® number
- 202611067
- Bedrooms
- 5
- Bathrooms
- 3
- Year built
- 1983
 1 / 45
Listing description
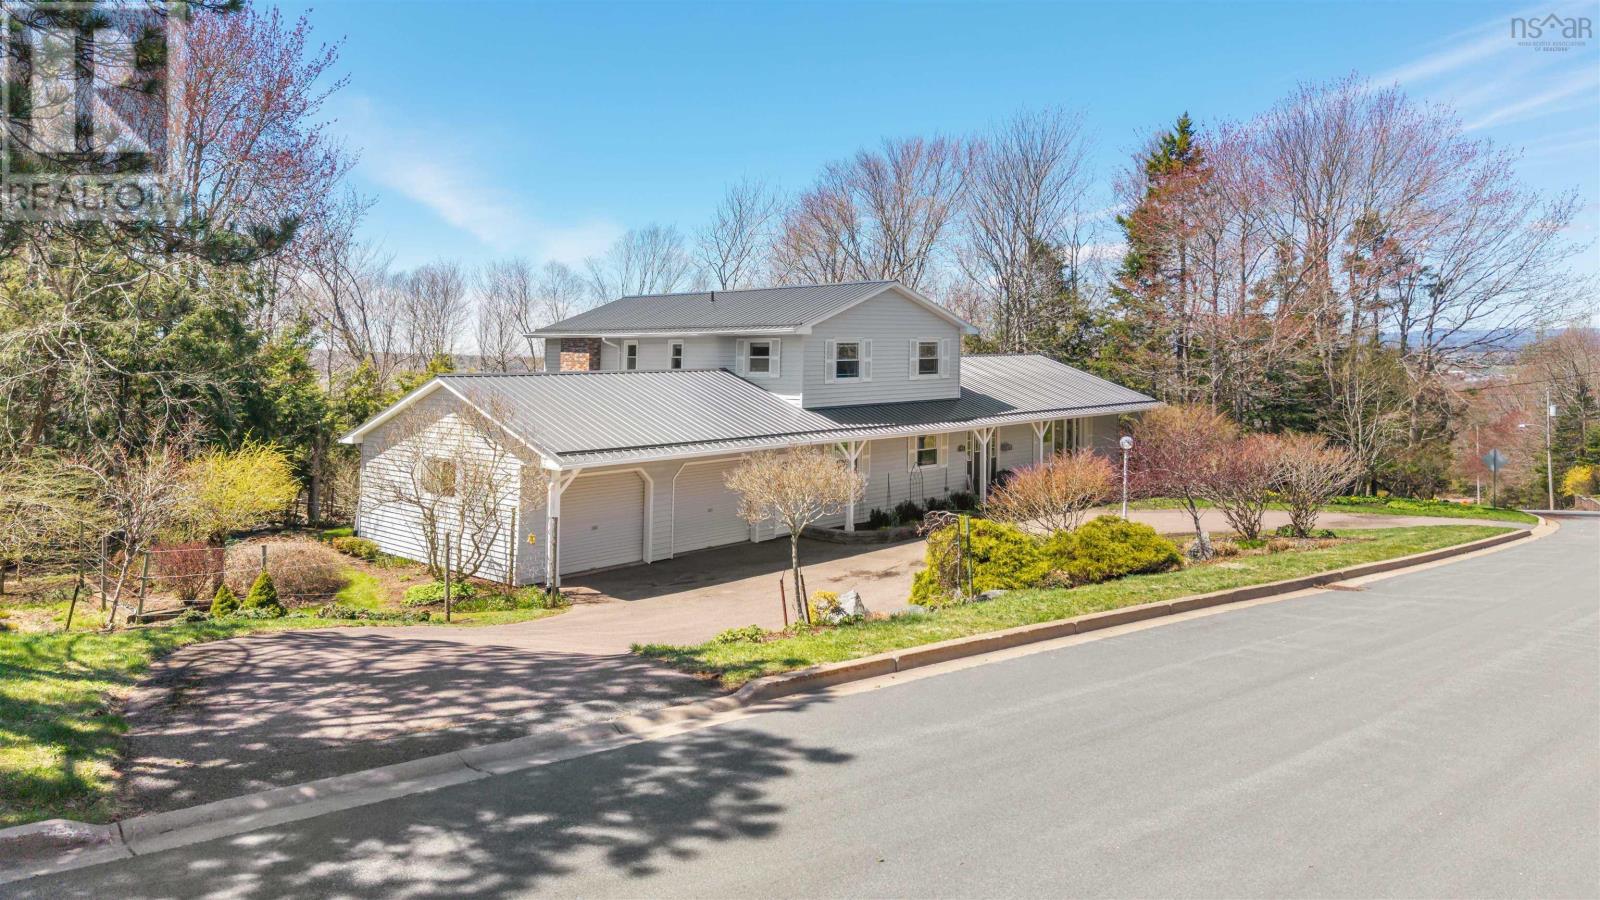
Welcome to a spacious and versatile family home sitting on a quiet street in one of Truro's most desirable, family friendly neighborhoods! With 5 bedrooms and 3 bathrooms, there is real room to grow here, and one of those bedrooms works beautifully as a home office or den if that is what your family needs. You are only minutes from Truro Elementary and Truro Junior High, which is hard to beat when the mornings get busy.
Inside, the main level is bright and built for everyday life. The kitchen gives you plenty of room to cook and gather, with a formal dining room for the big occasions and a casual dining nook for every other day. A welcoming living room and a cozy sunken family room give everyone somewhere to land, and the patio doors off the family room open right onto the large back deck and a beautifully landscaped backyard.
Main floor laundry, a half bath and direct access to the double attached garage round out the level. Upstairs, the primary bedroom is massive; his and hers closets, a private 4 piece ensuite, and a heated towel rack for those cold Nova Scotia mornings. Three more generously sized bedrooms and a newly renovated modern bathroom complete the second floor.
The unfinished basement is a blank canvas. Additional living space, a games room, a home gym, whatever you have been picturing. Garage doors and separate driveway access are already in place down there, so a workshop, extra storage, or a spot for the RV or the project car is all on the table.
Professionally landscaped grounds, an attached 2 car garage, and space for a family to put down roots. Contact your REALTOR® to book your showing today.
Property summary
- MLS® number
- 202611067
- Property type
- Single Family
- Building type
- House
- Square footage
- 2,625 sq ft
- Title
- Freehold
- Land size
- 0.4584 acres
- Built in
- 1983
- Parking
- Attached Garage, Garage, Paved Yard
- Days on market
- 113 days
Features & details
- Heating
- Heat Pump, Baseboard heaters, Stove, Electric, Pellet, Ductless
- Cooling
- Air Conditioned
- Basement
- Unfinished, Full, Walk out
- Flooring
- Tile, Hardwood, Carpeted, Ceramic Tile
- Appliances
- Washer, Refrigerator, Dishwasher, Stove, Dryer
- Exterior features
- Vinyl
- Community features
- School Bus, Recreational Facilities
- Architectural style
- 2 Level
What would this home cost you?
Based on the $547,500 asking price at a 5.00% example rate, semi-annual compounding.
Renanza Realty Inc. can represent you on this property — send an enquiry to arrange a private viewing.
Listing courtesy of RE/MAX Fairlane Realty, Truro.
The listing data displayed here is provided in part by the Canadian Real Estate Association (CREA) through its Data Distribution Facility (DDF®) and is drawn from Boards and Associations across Canada. Information is deemed reliable but is not guaranteed accurate by CREA. The listings are held by brokerages other than Renanza Realty unless otherwise noted.
The trademarks REALTOR®, REALTORS® and the REALTOR® logo are controlled by CREA and identify real estate professionals who are members of CREA. The trademarks MLS®, Multiple Listing Service® and the associated logos identify professional services rendered by REALTOR® members of CREA to effect the purchase, sale and lease of real estate as part of a cooperative selling system.