
40 Euclid RD
Sault Ste. Marie, Ontario
MLS® SM262729
$369,900
- Status
- Active
- Property type
- House
- MLS® number
- SM262729
- Bedrooms
- 3
- Bathrooms
- 2
- Year built
- 1920
 1 / 37
Listing description
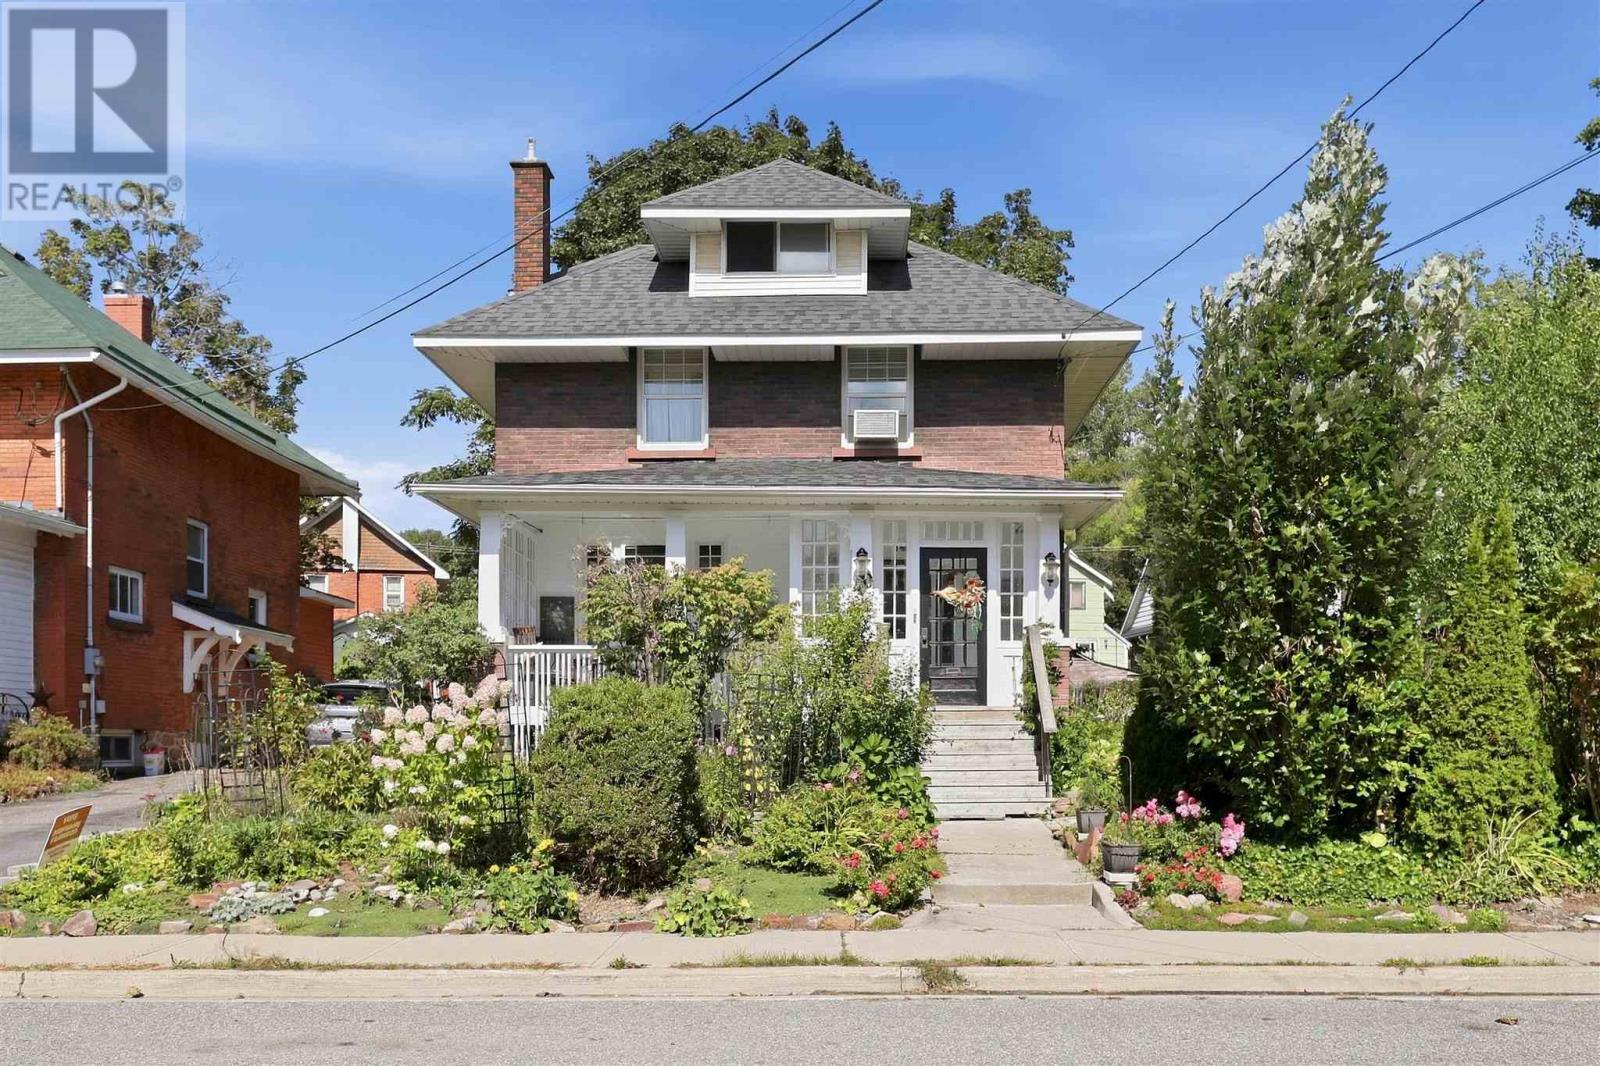
Step inside and be wowed by this lovely character home in the heart of Sault Ste. Marie! Situated on a double lot, this stunning 3 level home offers excellent value.
The main floor boasts a spacious foyer, large living room connected to the dining room, den, and kitchen. The original wood trim and doors have been maintained on the first floor, to preserve the original character and charm. The second floor offers 4 bedrooms (one has been converted to a dressing room connected to the primary bedroom), as well as a 4-piece bathroom.
The expansive third floor bonus space is a blank canvas with endless opportunities! The second bathroom is located in the basement. The basement is primarily used for storage.
This home is heated with an efficient gas boiler. The exterior of the home is complete with a covered and partially enclosed front porch, enclosed back porch, well established garden, and detached single car garage. This home is truly a gem!
Call your Realtor® today, to book a private viewing!
Property summary
- MLS® number
- SM262729
- Property type
- Single Family
- Square footage
- 2,600 sq ft
- Built in
- 1920
- Annual property taxes
- $4,072.26
- Parking
- Garage, Gravel
- Days on market
- 1 day
Features & details
- Heating
- Boiler, Natural gas
- Basement
- Partially finished, Full
- Appliances
- All, Window Coverings
- Exterior features
- Brick
- Lot features
- Crushed stone driveway, Mutual Driveway
- Architectural style
- Character
What would this home cost you?
Based on the $369,900 asking price at a 5.00% example rate, semi-annual compounding.
Renanza Realty Inc. can represent you on this property — send an enquiry to arrange a private viewing.
Listing courtesy of Exit Realty True North, SAULT STE. MARIE.
The listing data displayed here is provided in part by the Canadian Real Estate Association (CREA) through its Data Distribution Facility (DDF®) and is drawn from Boards and Associations across Canada. Information is deemed reliable but is not guaranteed accurate by CREA. The listings are held by brokerages other than Renanza Realty unless otherwise noted.
The trademarks REALTOR®, REALTORS® and the REALTOR® logo are controlled by CREA and identify real estate professionals who are members of CREA. The trademarks MLS®, Multiple Listing Service® and the associated logos identify professional services rendered by REALTOR® members of CREA to effect the purchase, sale and lease of real estate as part of a cooperative selling system.