
40 CACHET COURT
Brampton (Credit Valley), Ontario
MLS® W13622032
$2,000,000
- Status
- Active
- Property type
- House
- MLS® number
- W13622032
- Bedrooms
- 5
- Bathrooms
- 5
- Year built
- —
 1 / 50
Listing description
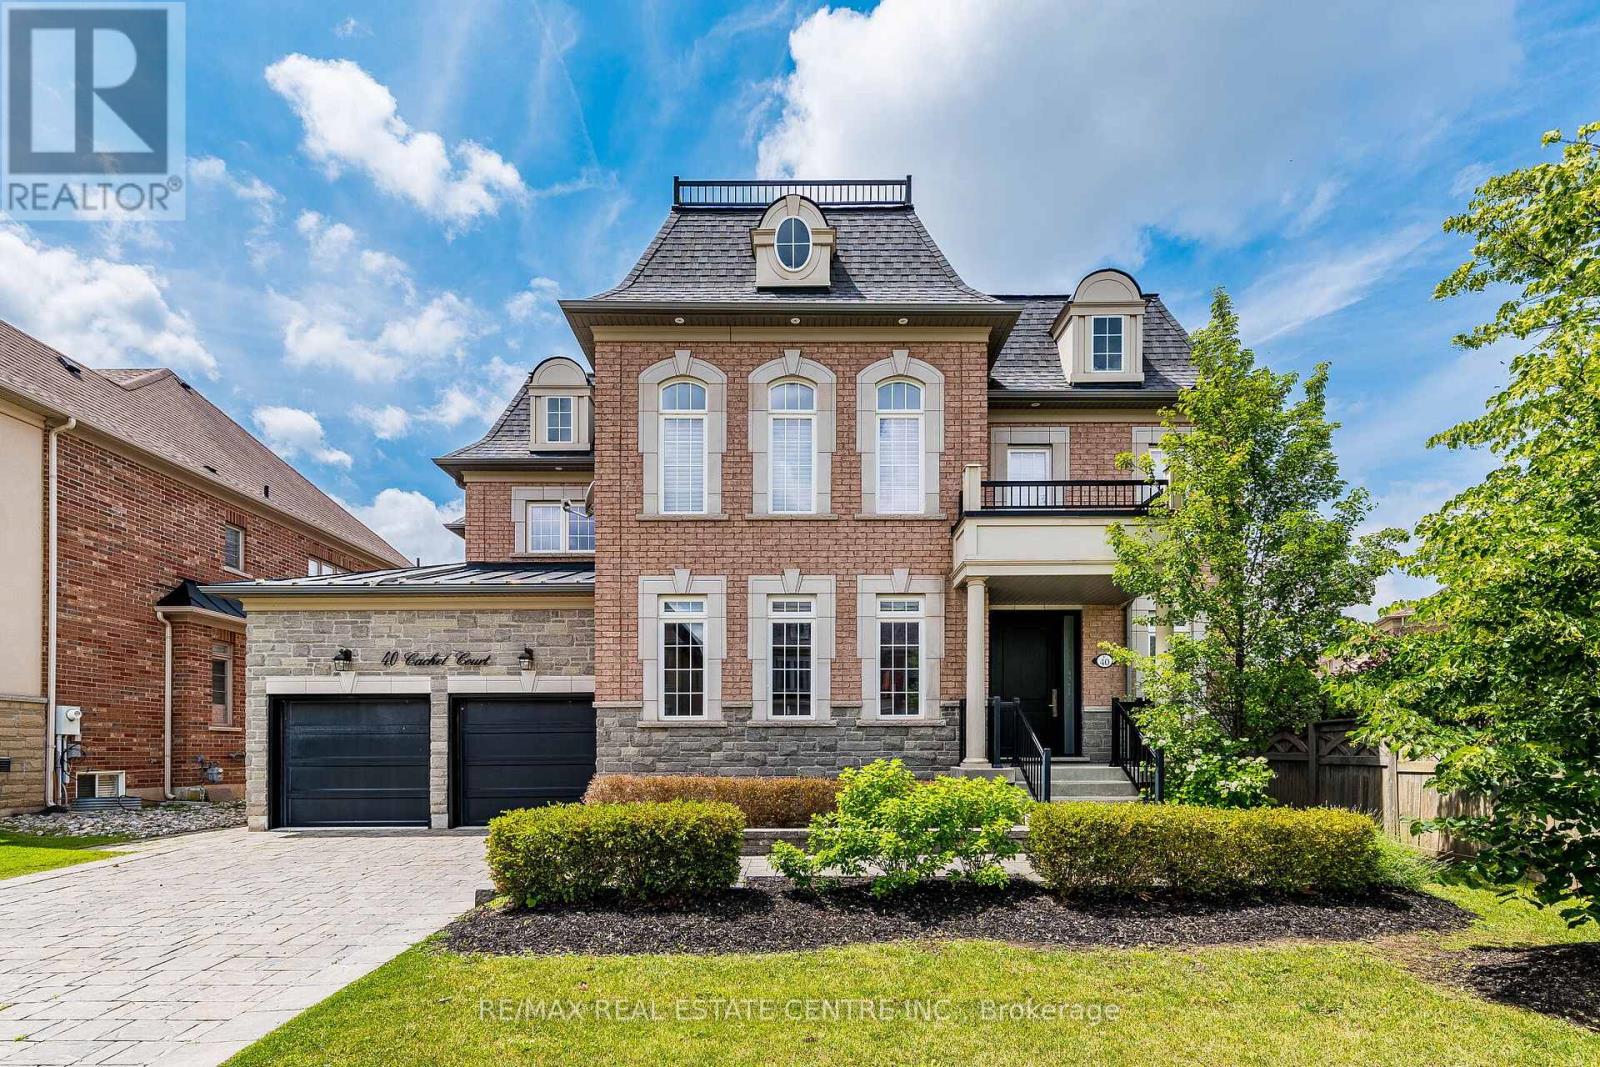
Welcome to 40 Cachet Court, a rare opportunity to own a prestigious Cachet Estate Home in the award-winning Estates of Credit Ridge. Offering over 5,000 sq. ft.
of beautifully designed living space, this exceptional home features 4 spacious bedrooms, 5 bathrooms, an oversized 3-car garage, and a bright open-concept layout designed for both comfortable family living and elegant entertaining. Step outside and enjoy your own private backyard retreat, complete with a stunning inground pool, a fully equipped outdoor kitchen with built-in BBQ, and plenty of space to entertain family and friends. Whether you're hosting a summer gathering or enjoying a quiet evening at home, this backyard was designed to create lasting memories .
Located in one of Brampton's most desirable executive communities, you'll enjoy the privacy of an exclusive neighbourhood while being just minutes from Mississauga, top-rated schools, parks, golf courses, shopping, and major highways. The Estates of Credit Ridge is recognized for its quality homes, beautiful surroundings, and exceptional lifestyle. If you've been searching for the right family home, this is an opportunity you won't want to miss.
Nestled in Cachet's master-planned 25-acre enclave of 112 elite homes, this private estate elevates everyday living in to elite sophistication-oversized parking handles your fleet while the oasis hosts unforgettable summers with its premium location, generous living space, and resort-style amenities, 40 Cachet Court offers exceptional value in today's market. Schedule your private showing today and discover everything this remarkable home has to offer
Property summary
- MLS® number
- W13622032
- Property type
- Single Family
- Building type
- House
- Title
- Freehold
- Land size
- 56.5 FT
- Annual property taxes
- $14,000.00
- Parking
- 5 spaces · Attached Garage, Garage
- Days on market
- 41 days
Features & details
- Heating
- Forced air, Natural gas
- Cooling
- Central air conditioning
- Basement
- Finished, N/A
- Appliances
- Washer, Refrigerator, Water meter, Central Vacuum, Dishwasher, Stove, Dryer, Microwave, Garage door opener remote(s)
- Exterior features
- Brick, Stone
- Lot features
- In-Law Suite
- Pool
- Inground pool
What would this home cost you?
Based on the $2,000,000 asking price at a 5.00% example rate, semi-annual compounding.
Renanza Realty Inc. can represent you on this property — send an enquiry to arrange a private viewing.
Listing courtesy of RE/MAX REAL ESTATE CENTRE INC., MILTON.
The listing data displayed here is provided in part by the Canadian Real Estate Association (CREA) through its Data Distribution Facility (DDF®) and is drawn from Boards and Associations across Canada. Information is deemed reliable but is not guaranteed accurate by CREA. The listings are held by brokerages other than Renanza Realty unless otherwise noted.
The trademarks REALTOR®, REALTORS® and the REALTOR® logo are controlled by CREA and identify real estate professionals who are members of CREA. The trademarks MLS®, Multiple Listing Service® and the associated logos identify professional services rendered by REALTOR® members of CREA to effect the purchase, sale and lease of real estate as part of a cooperative selling system.