
40 Blueridge Bay
Rural Rocky View County, Alberta
MLS® A2315715
$2,500,000
- Status
- Active
- Property type
- House
- MLS® number
- A2315715
- Bedrooms
- 7
- Bathrooms
- 7
- Year built
- 2002
 1 / 52
Listing description
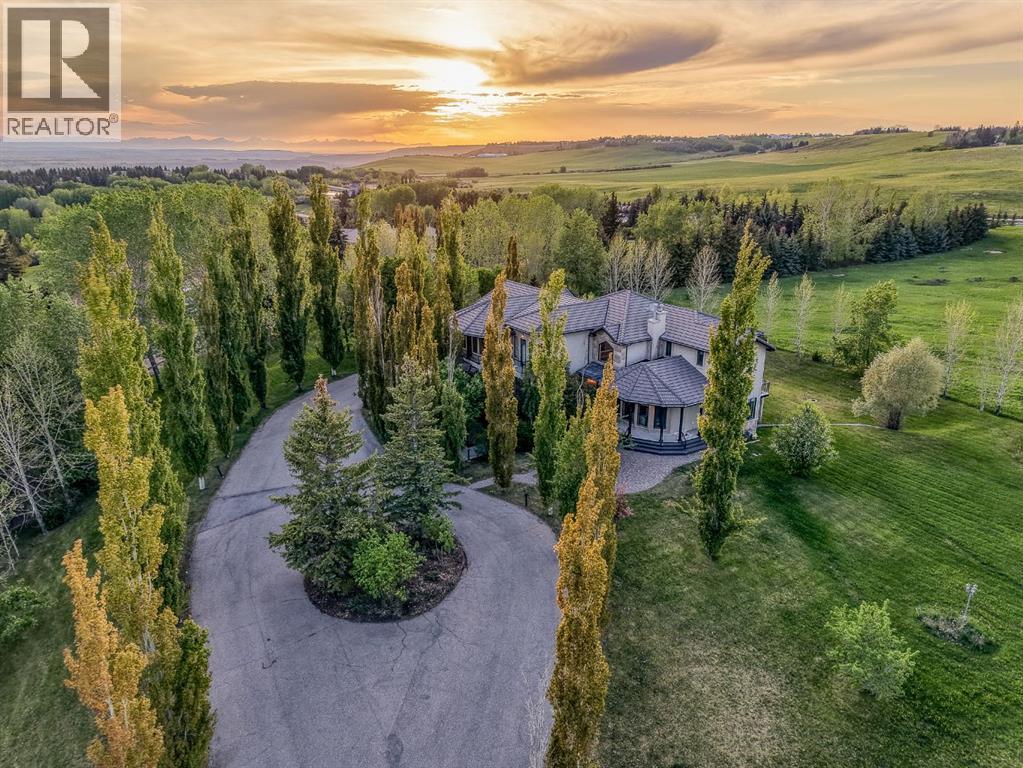
Welcome to a rare opportunity to own an extraordinary estate in the coveted community of Blueridge Estates, where privacy, space, and convenience come together on a beautifully treed 2-acre property just minutes from the city. Offering an impressive 6,775 sq. ft.
of developed living space, this custom-built home features 7 bedrooms and 6. 5 bathrooms, in floor heating in the garage, making it the perfect fit for large families, multigenerational living, or those who simply want room to grow. Thoughtfully designed with both everyday living and entertaining in mind, the home offers expansive gathering spaces alongside private retreats for every member of the family.
The heart of the home is a stunning chef-inspired kitchen with granite countertops, stainless steel appliances, and an abundance of workspace, flowing seamlessly into multiple living and dining areas. Soaring ceilings, walls of windows, rich hardwood flooring, and two fireplaces create a warm yet grand atmosphere throughout. Having a main floor bedroom with en-suite is ideal for extended family with mobility challenges.
Upstairs, 3 spacious bedrooms each enjoy their own private ensuite and balcony, including an exceptional primary retreat complete with a spa-inspired ensuite, jetted tub, oversized walk-in closet, and peaceful views of the surrounding property. Along with an additional great room or flex room for an additional bedroom or office as presently used. The fully developed walkout lower level offers an additional three bedrooms, two bathrooms, in-floor heating, and a massive recreation space—ideal for extended family, teenagers, guests, or live-in caregivers.
Outside, enjoy the serenity and privacy that only acreage living can provide while still being remarkably connected. Blueridge Estates is one of Calgary's most desirable estate communities, offering quick access to Crowchild Trail, Stoney Trail, and downtown Calgary. Whether you're commuting to the city core, heading to the mountains for a weekend getaway, or enjoying nearby pathways, golf courses, and outdoor recreation, this location offers the best of both worlds.
Additional highlights include a heated four-car garage, central air conditioning, underground sprinklers, a main floor office or guest suite, and countless custom features throughout. A home of this size, caliber, and location rarely comes to market—offering an exceptional lifestyle for families seeking space, flexibility, and the luxury of acreage living without sacrificing convenience.
Property summary
- MLS® number
- A2315715
- Property type
- Single Family
- Building type
- House
- Square footage
- 4,723 sq ft
- Title
- Freehold
- Land size
- 2 acres
- Built in
- 2002
- Annual property taxes
- $10,296.00
- Parking
- 10 spaces · Attached Garage, Garage
- Days on market
- 89 days
Features & details
- Heating
- Forced air, In Floor Heating, Natural gas, Other
- Cooling
- Central air conditioning
- Basement
- Finished, Full, Separate entrance, Walk out
- Flooring
- Tile, Hardwood, Carpeted
- Appliances
- Washer, Refrigerator, Cooktop - Gas, Dishwasher, Dryer, Garburator, Hood Fan, Window Coverings, Garage door opener
- Exterior features
- Stone, Stucco
- Lot features
- Cul-de-sac, Treed, Closet Organizers
What would this home cost you?
Based on the $2,500,000 asking price at a 5.00% example rate, semi-annual compounding.
Renanza Realty Inc. can represent you on this property — send an enquiry to arrange a private viewing.
Listing courtesy of Century 21 Bamber Realty LTD., CALGARY.
The listing data displayed here is provided in part by the Canadian Real Estate Association (CREA) through its Data Distribution Facility (DDF®) and is drawn from Boards and Associations across Canada. Information is deemed reliable but is not guaranteed accurate by CREA. The listings are held by brokerages other than Renanza Realty unless otherwise noted.
The trademarks REALTOR®, REALTORS® and the REALTOR® logo are controlled by CREA and identify real estate professionals who are members of CREA. The trademarks MLS®, Multiple Listing Service® and the associated logos identify professional services rendered by REALTOR® members of CREA to effect the purchase, sale and lease of real estate as part of a cooperative selling system.