
40 AULT DRIVE
South Stormont, Ontario
MLS® X13659936
$789,000
- Status
- Active
- Property type
- House
- MLS® number
- X13659936
- Bedrooms
- 4
- Bathrooms
- 3
- Year built
- —
 1 / 50
Listing description
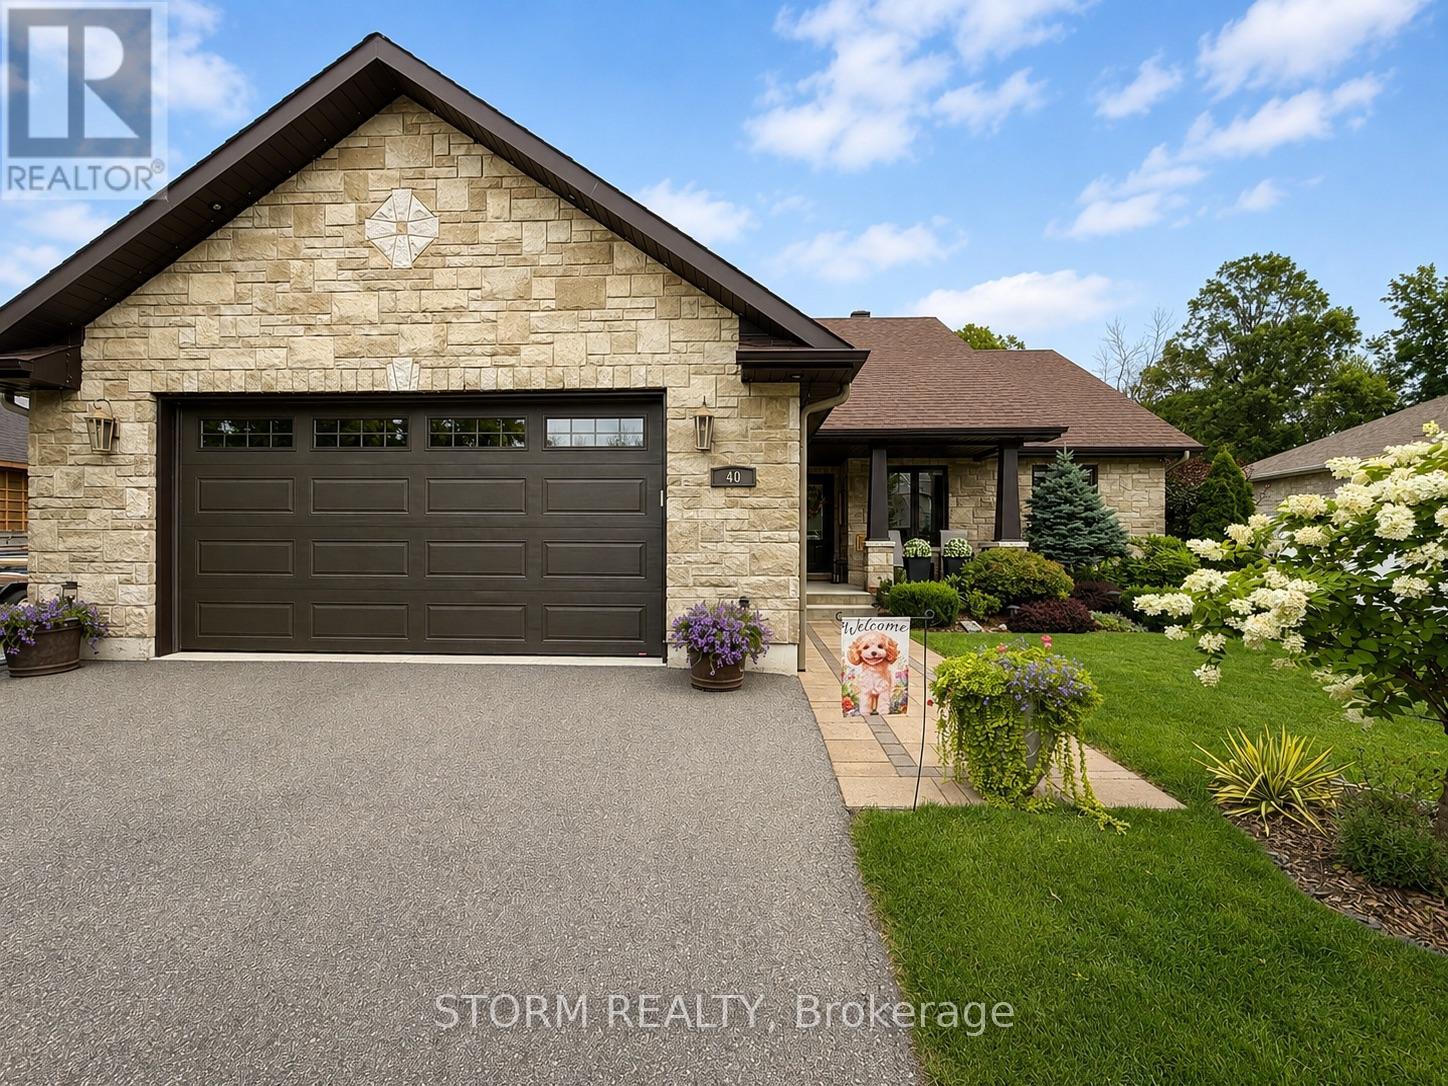
This beautifully crafted, custom-built home in Ingleside combines timeless style, quality finishes and exceptional indoor-outdoor living. Immaculately maintained and thoughtfully designed, the home offers 3+1 bedrooms, 3 bathrooms and a fully finished lower level that carries the same attention to quality and detail as the main floor. The bright, open-concept main level features soaring coffered ceilings, stone and quartz surfaces, and an abundance of windows that fill the living spaces with natural light.
At the heart of the home is the stunning four-season solarium, complete with its own fireplace and expansive views of the beautifully landscaped, private backyard-a truly inviting space to relax and enjoy the seasons. Outside, the fully fenced backyard feels like a natural extension of the home, with mature landscaping, generous green space and a spacious PVC deck designed for entertaining. Multiple seating areas, a dedicated dining space and BBQ area make it equally suited to summer gatherings or quiet evenings at home.
Additional features include a heated double garage with a gas heater, floor drain and hot-and-cold water sink. From the distinctive stone exterior and welcoming entry to the beautifully finished living spaces and meticulously cared-for grounds, this is a home where quality, comfort and thoughtful design come together beautifully.
Property summary
- MLS® number
- X13659936
- Property type
- Single Family
- Building type
- House
- Title
- Freehold
- Land size
- 67.6 x 151 FT
- Annual property taxes
- $4,576.00
- Parking
- 6 spaces · Attached Garage, Garage
- Days on market
- 39 days
Features & details
- Heating
- Heat Pump, Forced air, Natural gas
- Cooling
- Central air conditioning, Air exchanger
- Basement
- Finished, Full
- Appliances
- Garage door opener remote(s), Water Heater
- Exterior features
- Stone, Vinyl siding
- Lot features
- Sump Pump
- Architectural style
- Bungalow
What would this home cost you?
Based on the $789,000 asking price at a 5.00% example rate, semi-annual compounding.
Renanza Realty Inc. can represent you on this property — send an enquiry to arrange a private viewing.
Listing courtesy of STORM REALTY, INGLESIDE.
The listing data displayed here is provided in part by the Canadian Real Estate Association (CREA) through its Data Distribution Facility (DDF®) and is drawn from Boards and Associations across Canada. Information is deemed reliable but is not guaranteed accurate by CREA. The listings are held by brokerages other than Renanza Realty unless otherwise noted.
The trademarks REALTOR®, REALTORS® and the REALTOR® logo are controlled by CREA and identify real estate professionals who are members of CREA. The trademarks MLS®, Multiple Listing Service® and the associated logos identify professional services rendered by REALTOR® members of CREA to effect the purchase, sale and lease of real estate as part of a cooperative selling system.