
40 Aspen Heights Way
Innisfail, Alberta
MLS® A2344291
$558,500
- Status
- Active
- Property type
- House
- MLS® number
- A2344291
- Bedrooms
- 3
- Bathrooms
- 2
- Year built
- 2007
 1 / 43
Listing description
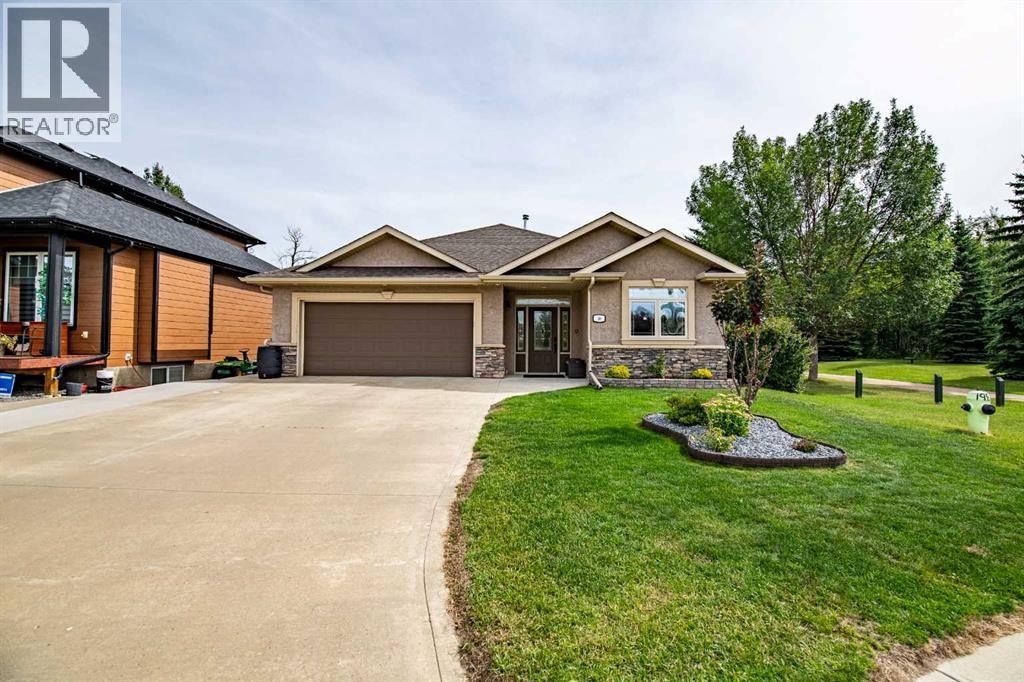
Here it is! Low Maintenance "Upper-End Home" 1614 Sq. Ft.
Bungalow with "NO STAIRS ANYWHERE!" offering Comfortable One-Level Living. This home Boasts Granite Countertops / Fireplace / 3 Bedrooms (Master has a Walk-In Closet) / 2 Baths / 3-Season Sunroom / In-Floor Heating throughout / Central Vac.
The Home has been "Recently Painted" throughout and features some Newer Light Fixtures / New Bathroom Tile / New Countertops. Located in Aspen Heights, this property backs onto a Beautiful Treed Green Space and Walking Trails, giving you the feeling of having your own Private Park right Outside Your Door! The Home features a Finished Front Attached 21x22 Garage with In-Floor Heat / Floor Drain / Storage Shelving / Central Vac, along with an Extra-Large Concrete Front Driveway offering plenty of additional parking.
The Yard provides a great mix of Fenced Green Space while still enjoying a Full View of the Treed Park Area. The Patio offers the perfect spot for a Gazebo / Hot Tub / Outdoor Sauna or simply a place to relax and enjoy your surroundings. Adding even more versatility is the 12x16 Heated & Insulated Building with Tile Flooring with Electric In-Floor Heating and 220V Wiring / Central Vac.
This space could have a multitude of uses including Storage / Exercise Room / Workshop / Craft Room / "She Shed" / "Man Cave" — whatever works for your personal needs! The Home has an Amazing Flow, with views from the windows looking out at TREES, NOT NEIGHBOURS! If you're looking to Downsize, want "NO STAIRS", and Love The Idea of having Your Own Private Oasis, this could be the Home for YOU!
EASY TO SHOW / Quick Possession Available!
Property summary
- MLS® number
- A2344291
- Property type
- Single Family
- Building type
- House
- Square footage
- 1,614 sq ft
- Title
- Freehold
- Land size
- 5650 square feet
- Built in
- 2007
- Annual property taxes
- $4,560.00
- Parking
- 2 spaces · Attached Garage, Garage, Parking Pad, RV, Concrete, Heated Garage
- Days on market
- 6 days
Features & details
- Heating
- In Floor Heating
- Cooling
- None
- Basement
- None
- Flooring
- Tile, Laminate
- Appliances
- Washer, Refrigerator, Dishwasher, Stove, Dryer, Microwave, Window Coverings, Garage door opener
- Exterior features
- Concrete, Stucco, Wood siding
- Lot features
- PVC window, Closet Organizers, No Smoking Home
- Community features
- Golf Course Development, Lake Privileges, Fishing
- Architectural style
- Bungalow
What would this home cost you?
Based on the $558,500 asking price at a 5.00% example rate, semi-annual compounding.
Renanza Realty Inc. can represent you on this property — send an enquiry to arrange a private viewing.
Listing courtesy of Realty Executives Alberta Elite, Red Deer.
The listing data displayed here is provided in part by the Canadian Real Estate Association (CREA) through its Data Distribution Facility (DDF®) and is drawn from Boards and Associations across Canada. Information is deemed reliable but is not guaranteed accurate by CREA. The listings are held by brokerages other than Renanza Realty unless otherwise noted.
The trademarks REALTOR®, REALTORS® and the REALTOR® logo are controlled by CREA and identify real estate professionals who are members of CREA. The trademarks MLS®, Multiple Listing Service® and the associated logos identify professional services rendered by REALTOR® members of CREA to effect the purchase, sale and lease of real estate as part of a cooperative selling system.