
40 ARISTA GATE
Vaughan (Islington Woods), Ontario
MLS® N13705724
$1,700,000
- Status
- Active
- Property type
- House
- MLS® number
- N13705724
- Bedrooms
- 4
- Bathrooms
- 4
- Year built
- —
 1 / 46
Listing description
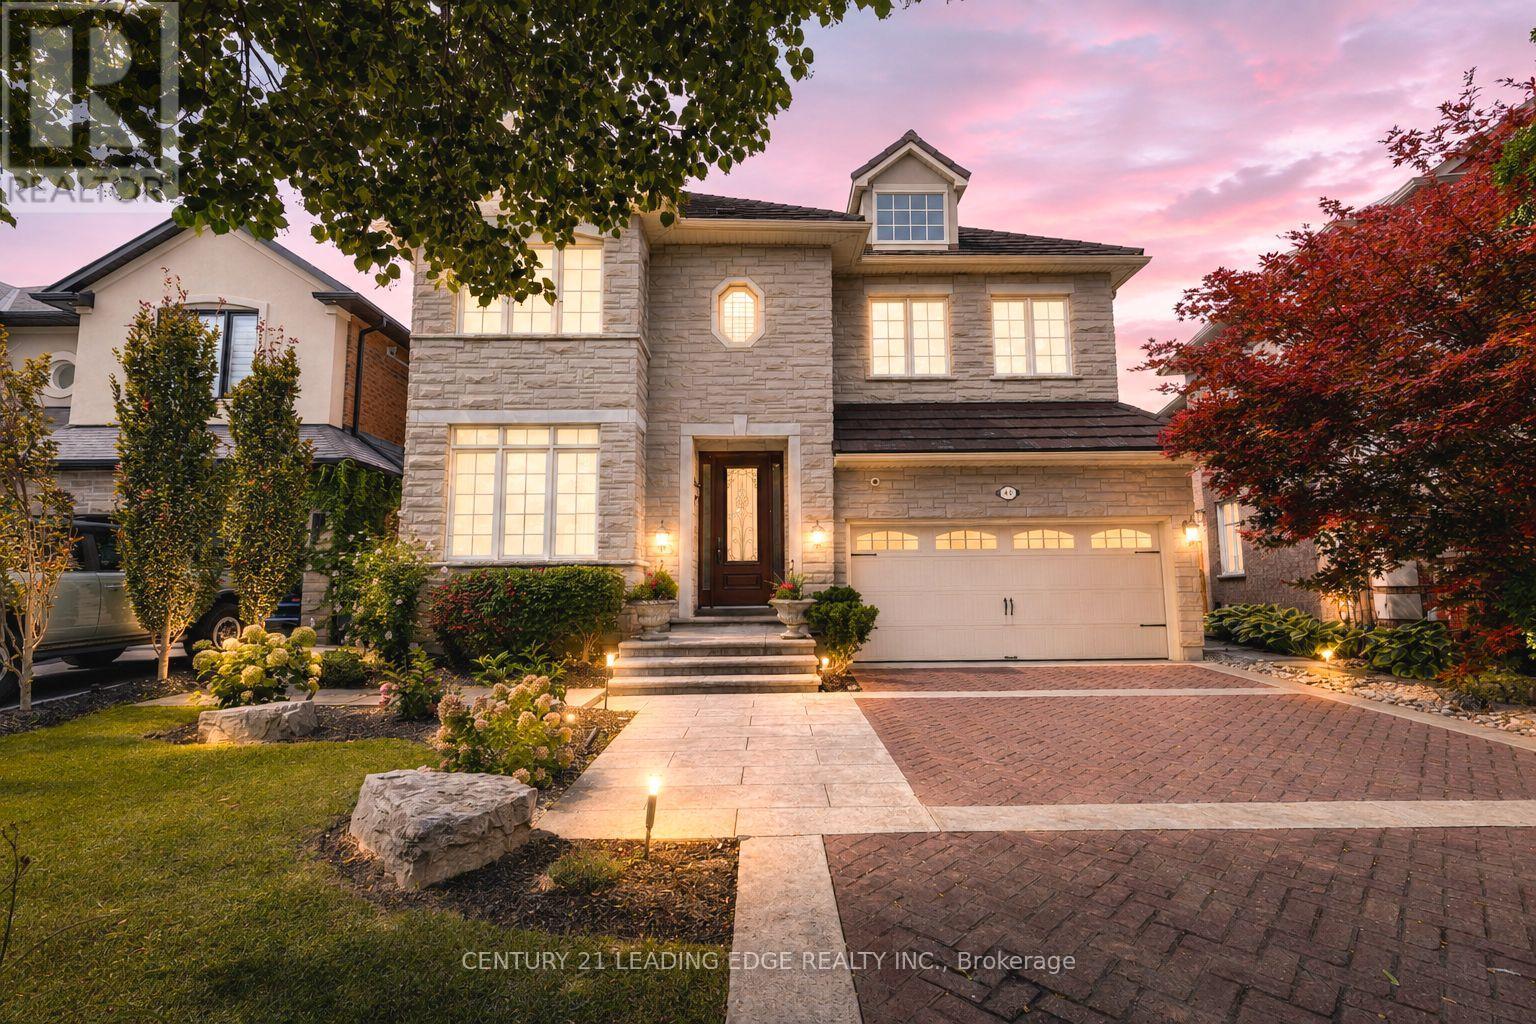
Welcome home to a meticulously maintained, one-owner residence offering 3,471 sq. ft. of total refined living in Islington Woods, one of Woodbridge's most established communities.
Exceptional curb appeal features a no-sidewalk lot, elegant interlocking and heated driveway with parking for 4 cars, and a striking stone façade. Inside, timeless craftsmanship is showcased through rare 9 ft ceilings on main floor, crown moulding, high-profile baseboards, columns, built-in speakers, smooth ceilings, Jatoba hardwood flooring, a circular staircase, and marble flooring and baseboards in select areas. The main level offers a formal living and dining rooms, a warm family room with gas fireplace, and abundant natural light.
The kitchen features granite counters and backsplash, marble flooring, pot lights, soft-close drawers, built-in Miele & KitchenAid appliances, and garburator. The breakfast area includes a walkout to the backyard and built-in speakers. Upstairs offers 4 spacious bedrooms, including a primary retreat with a private sitting area, walk-in and double-door closets, pot lights, and a luxurious 5-piece ensuite with bidet and built-in speaker.
The 2nd bedroom features semi-ensuite bathroom access, while upper-level laundry adds cabinetry, counter space, and a window. The finished basement extends the living space with a full 2nd kitchen, 3-piece bathroom, large open-concept area, pot lights, built-in speakers, and rough-in for a second laundry. Outside, enjoy in-ground lighting, sprinkler system, pergola, gas BBQ line, garden speakers, security cameras, and newer fencing.
Additional features include an insulated garage, 200-amp service, and central security system. Minutes to Al Palladini Community Centre, Emily Carr S. S.
, Pierre Berton Library, Boyd Conservation Area, shopping, groceries, Cortellucci Vaughan Hospital, and Highways 400/407/427.
Property summary
- MLS® number
- N13705724
- Property type
- Single Family
- Building type
- House
- Title
- Freehold
- Land size
- 45.3 x 89.1 FT
- Annual property taxes
- $6,909.00
- Parking
- 6 spaces · Attached Garage, Garage
- Days on market
- 16 days
Features & details
- Heating
- Forced air, Natural gas
- Cooling
- Central air conditioning, Ventilation system
- Basement
- Finished, N/A
- Flooring
- Tile, Hardwood, Marble
- Appliances
- All, Range, Garburator, Oven - Built-In, Window Coverings, Garage door opener remote(s)
- Exterior features
- Brick, Stone
- Lot features
- Lighting, Carpet Free
- Community features
- School Bus
What would this home cost you?
Based on the $1,700,000 asking price at a 5.00% example rate, semi-annual compounding.
Renanza Realty Inc. can represent you on this property — send an enquiry to arrange a private viewing.
Listing courtesy of CENTURY 21 LEADING EDGE REALTY INC., MARKHAM.
The listing data displayed here is provided in part by the Canadian Real Estate Association (CREA) through its Data Distribution Facility (DDF®) and is drawn from Boards and Associations across Canada. Information is deemed reliable but is not guaranteed accurate by CREA. The listings are held by brokerages other than Renanza Realty unless otherwise noted.
The trademarks REALTOR®, REALTORS® and the REALTOR® logo are controlled by CREA and identify real estate professionals who are members of CREA. The trademarks MLS®, Multiple Listing Service® and the associated logos identify professional services rendered by REALTOR® members of CREA to effect the purchase, sale and lease of real estate as part of a cooperative selling system.