
40 - 825 DUNDALK DRIVE
London South (South Q), Ontario
MLS® X14159166
$264,900
- Status
- Active
- Property type
- House
- MLS® number
- X14159166
- Bedrooms
- 3
- Bathrooms
- 1
- Year built
- —
 1 / 25
Listing description
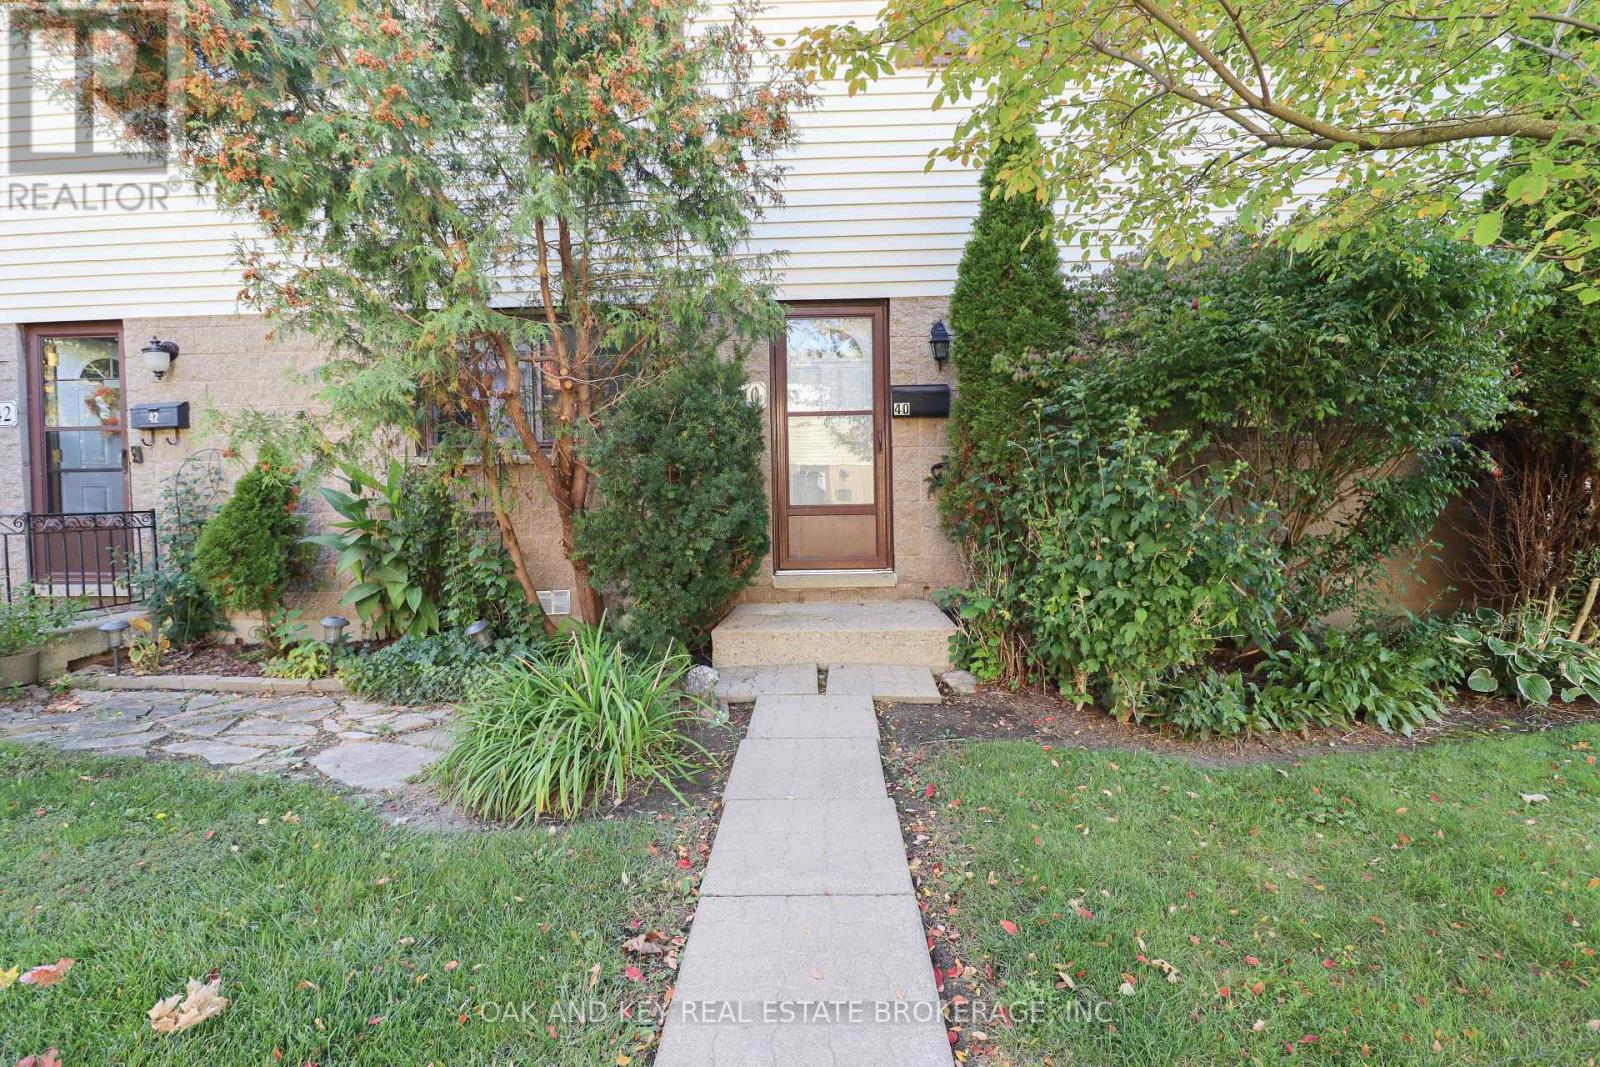
Bring your ideas... and maybe a hammer! If you've been looking for an opportunity to put your own stamp on a home and build some sweat equity along the way, this 3 bedroom end unit townhouse condo in southwest London may be the one.
Offering 3 bedrooms, 1 bathroom and a functional 2-storey layout, this unit is ready for someone with a little vision to make it their own. The kitchen has already received a head start with updated cabinetry, while the rest of the home offers plenty of opportunity to update, refresh and create a space that reflects your own style. The partially finished basement provides additional living space with even more potential to make it your own.
Step outside to a nicely maintained, fully fenced private outdoor space - perfect for relaxing, entertaining or enjoying a little extra room outdoors. Not all units in the complex are the same - some offer only 2 bedrooms and electric baseboard heating, while this end unit features 3 bedrooms and the added benefit of a forced-air gas furnace. Another standout?
The extremely low condo fees, which include water as well as exterior maintenance of the windows and doors. The roof was updated in 2013 and the windows are approximately 10 years old. One reserved parking space is included, along with visitor parking for guests.
Located in a great southwest London neighbourhood, close to good schools, shopping and everyday amenities. Whether you're a first-time buyer looking to get into the market, a renovator searching for your next project, or someone who simply sees the potential in making a home their own, this could be the opportunity you've been waiting for. Immediate possession is available.
Bring your ideas, roll up your sleeves and come see what you could do with this one!
Property summary
- MLS® number
- X14159166
- Property type
- Single Family
- Building type
- Row / Townhouse
- Title
- Condo/Strata
- Annual property taxes
- $1,526.00
- Parking
- 1 space · No Garage
- Days on market
- 0 days
Features & details
- Heating
- Forced air, Natural gas
- Cooling
- Central air conditioning
- Basement
- Partially finished, Full
- Appliances
- Washer, Refrigerator, Stove, Dryer
- Exterior features
- Brick, Vinyl siding
- Community features
- Pets Allowed With Restrictions
- Maintenance fee
- $330.68 / Monthly
What would this home cost you?
Based on the $264,900 asking price at a 5.00% example rate, semi-annual compounding.
Renanza Realty Inc. can represent you on this property — send an enquiry to arrange a private viewing.
Listing courtesy of OAK AND KEY REAL ESTATE BROKERAGE, INC., LONDON.
The listing data displayed here is provided in part by the Canadian Real Estate Association (CREA) through its Data Distribution Facility (DDF®) and is drawn from Boards and Associations across Canada. Information is deemed reliable but is not guaranteed accurate by CREA. The listings are held by brokerages other than Renanza Realty unless otherwise noted.
The trademarks REALTOR®, REALTORS® and the REALTOR® logo are controlled by CREA and identify real estate professionals who are members of CREA. The trademarks MLS®, Multiple Listing Service® and the associated logos identify professional services rendered by REALTOR® members of CREA to effect the purchase, sale and lease of real estate as part of a cooperative selling system.