
#40 - 181 PLAINS ROAD W
Burlington (Bayview), Ontario
MLS® W12996970
$824,900
- Status
- Active
- Property type
- House
- MLS® number
- W12996970
- Bedrooms
- 2
- Bathrooms
- 2
- Year built
- —
 1 / 45
Listing description
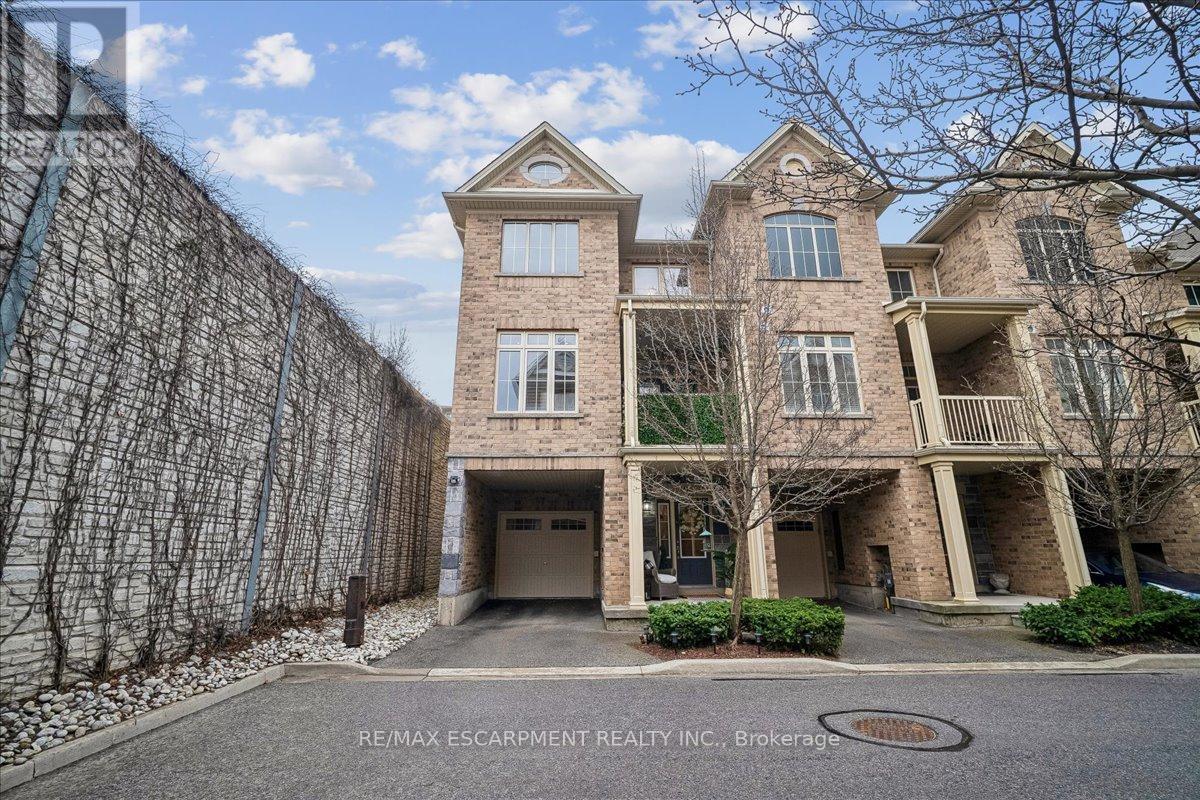
Stylish and chic end unit townhouse. The Bedford model by Dawn Victoria homes with 1432 SF, ideal for singles, young families, empty nesters, commuters and investors alike in the heart of Aldershot Village. First level foyer has inside entry to the garage.
Second level features a spacious Kitchen, Living - Dining Room combination, 2 piece bathroom and walk out to a covered balcony. Third level has Master Bedroom with walk in closet, second Bedroom, main bathroom and laundry. $27,000 in upgrades which includes granite in kitchen and bathrooms, pot lights, upgraded cabinets and much more.
Good flow makes this home better! Super efficient modern layout with graciously sized bedrooms. Play host to your peeps or have it all to yourself.
Parking for 2 cars, one in the garage and one in the driveway. Mere minutes to 403, GO, shopping. dining, parks and Royal Botanical Gardens walking trails.
The low Condo fee includes maintenance of roadway, visitor parking and Building Insurance. This turnkey property offers the perfect combination of style, comfort and location.
Property summary
- MLS® number
- W12996970
- Property type
- Single Family
- Building type
- Row / Townhouse
- Title
- Condo/Strata
- Annual property taxes
- $3,916.00
- Parking
- 2 spaces · Attached Garage, Garage
- Days on market
- 137 days
Features & details
- Heating
- Forced air, Natural gas
- Cooling
- Central air conditioning
- Basement
- None
- Appliances
- Washer, Refrigerator, Dishwasher, Stove, Dryer, Garage door opener, Garage door opener remote(s)
- Exterior features
- Steel, Brick
- Lot features
- Cul-de-sac, Balcony, In suite Laundry
- Community features
- Pets Allowed With Restrictions
- Maintenance fee
- $199.42 / Monthly
What would this home cost you?
Based on the $824,900 asking price at a 5.00% example rate, semi-annual compounding.
Renanza Realty Inc. can represent you on this property — send an enquiry to arrange a private viewing.
Listing courtesy of RE/MAX ESCARPMENT REALTY INC., OAKVILLE.
The listing data displayed here is provided in part by the Canadian Real Estate Association (CREA) through its Data Distribution Facility (DDF®) and is drawn from Boards and Associations across Canada. Information is deemed reliable but is not guaranteed accurate by CREA. The listings are held by brokerages other than Renanza Realty unless otherwise noted.
The trademarks REALTOR®, REALTORS® and the REALTOR® logo are controlled by CREA and identify real estate professionals who are members of CREA. The trademarks MLS®, Multiple Listing Service® and the associated logos identify professional services rendered by REALTOR® members of CREA to effect the purchase, sale and lease of real estate as part of a cooperative selling system.