
40 - 1238 LIMBERLOST ROAD
London North (North I), Ontario
MLS® X14120834
$405,000
- Status
- Active
- Property type
- House
- MLS® number
- X14120834
- Bedrooms
- 3
- Bathrooms
- 2
- Year built
- —
 1 / 42
Listing description
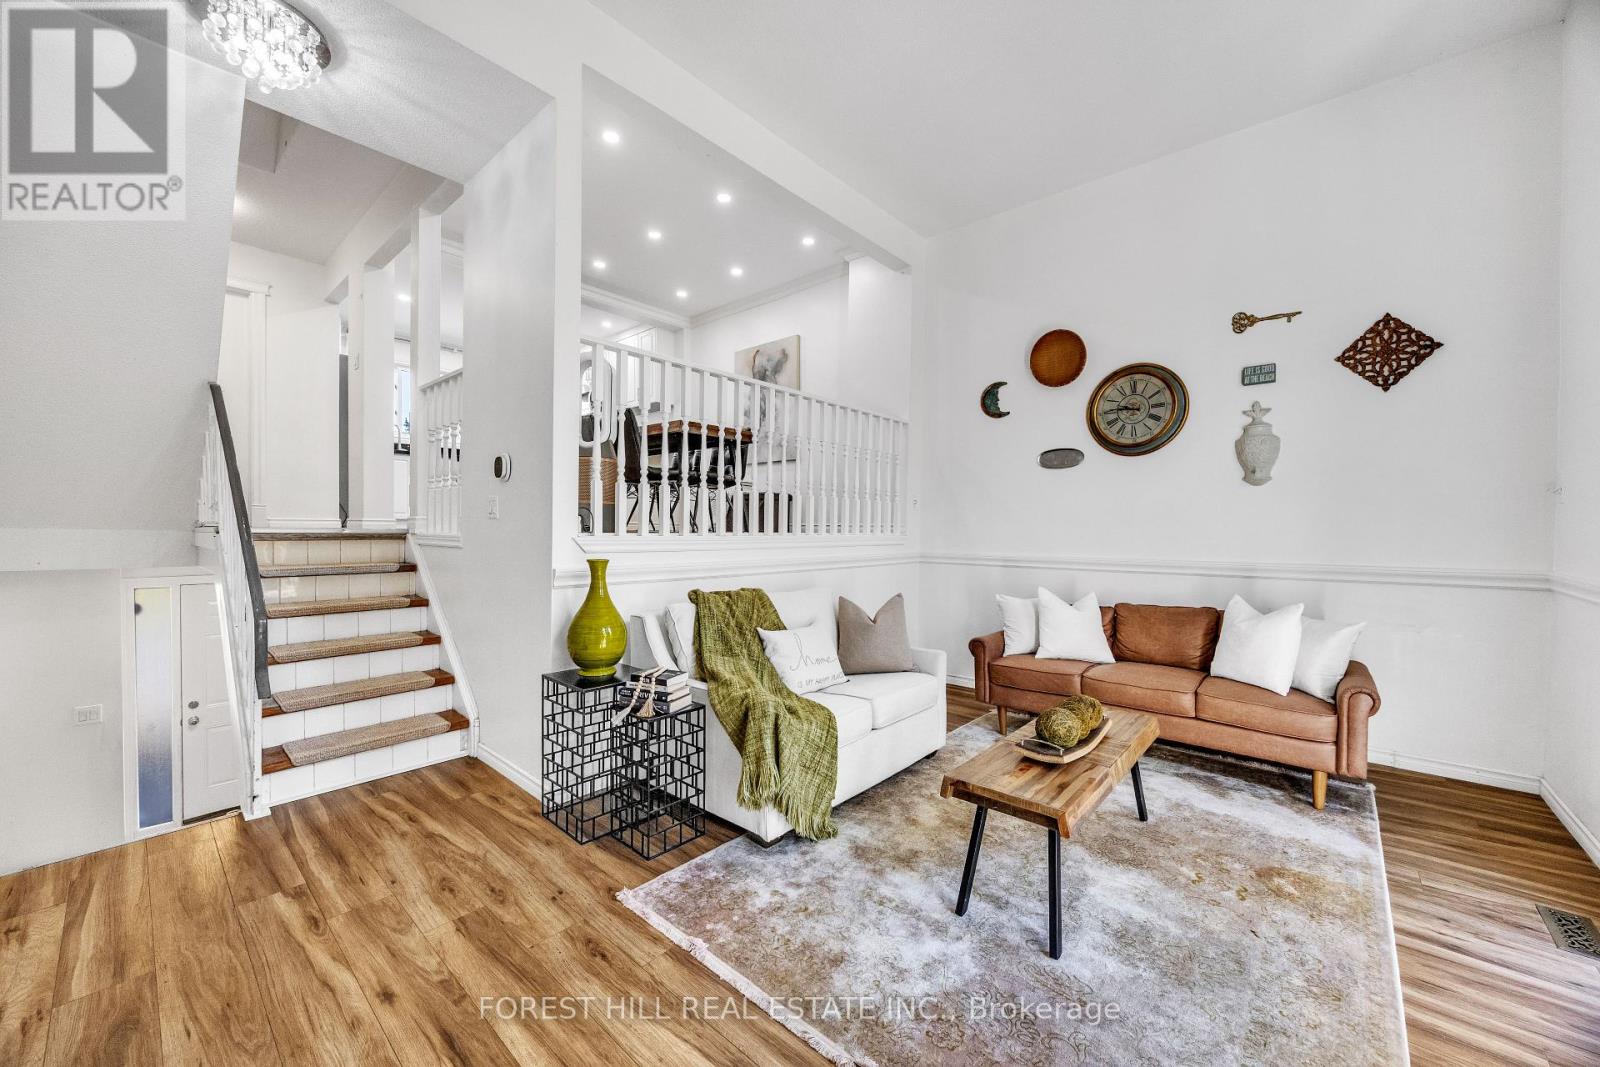
Spacious multi-level Townhouse with Incredible Investment Potential. This beautifully refreshed 4-level townhome offers an exceptionally spacious and unique layout that's hard to find. Nicely updated an move-in ready, it combines modern touches with a bright, open design that feels far larger than a typical townhouse.
The heart of the home features an open concept kitchen with sophisticated black quartz countertops, stainless steel appliances, pot lights, and generous prep space. The WOW... open dining area overlooks the living room below which boasts soaring ceilings and open sight lines creating an airy, contemporary feel that's perfect for everyday living and entertaining.
All 3 bedrooms & a 4-piece bathroom are conveniently located all together on the next level up. The finished lower level provides a versatile space perfect for a home office or playroom. New roof (2026), privacy fence (2025), electrical panel 200 amp (2024), A/C Heat Pump (2023), HWT - rental (2023), electric fireplace (2023).
Lots of visitor parking! Condo fees include water along with exterior maintenance of the building (windows, roof, exterior doors etc), snow shoveling, and grass cutting. Inside entry to & from a single-car garage with additional storage.
Located in one of London's most sought-after rental-friendly neighbourhoods, you're within walking distance of Sherwood Forest Mall, grocery stores, restaurants, schools, parks, and major transit routes, with quick access to Western University. Whether you're looking to expand your portfolio or purchase a home with great long-term value, this one stands out for its layout, location, and versatility.
Property summary
- MLS® number
- X14120834
- Property type
- Single Family
- Building type
- Row / Townhouse
- Title
- Condo/Strata
- Annual property taxes
- $2,079.00
- Parking
- 2 spaces · Attached Garage, Garage
- Days on market
- 9 days
Features & details
- Heating
- Forced air, Natural gas
- Cooling
- Central air conditioning
- Basement
- Finished, Full
- Exterior features
- Aluminum siding, Vinyl siding
- Lot features
- Flat site, Dry
- Community features
- Community Centre, Pets Allowed With Restrictions
- Architectural style
- Multi-level
- Maintenance fee
- $495 / Monthly
What would this home cost you?
Based on the $405,000 asking price at a 5.00% example rate, semi-annual compounding.
Renanza Realty Inc. can represent you on this property — send an enquiry to arrange a private viewing.
Listing courtesy of FOREST HILL REAL ESTATE INC., TORONTO.
The listing data displayed here is provided in part by the Canadian Real Estate Association (CREA) through its Data Distribution Facility (DDF®) and is drawn from Boards and Associations across Canada. Information is deemed reliable but is not guaranteed accurate by CREA. The listings are held by brokerages other than Renanza Realty unless otherwise noted.
The trademarks REALTOR®, REALTORS® and the REALTOR® logo are controlled by CREA and identify real estate professionals who are members of CREA. The trademarks MLS®, Multiple Listing Service® and the associated logos identify professional services rendered by REALTOR® members of CREA to effect the purchase, sale and lease of real estate as part of a cooperative selling system.