
4 WOODVILLE AVENUE
Toronto (Broadview North), Ontario
MLS® E13849436
$1,650,000
- Status
- Active
- Property type
- House
- MLS® number
- E13849436
- Bedrooms
- 3
- Bathrooms
- 4
- Year built
- —
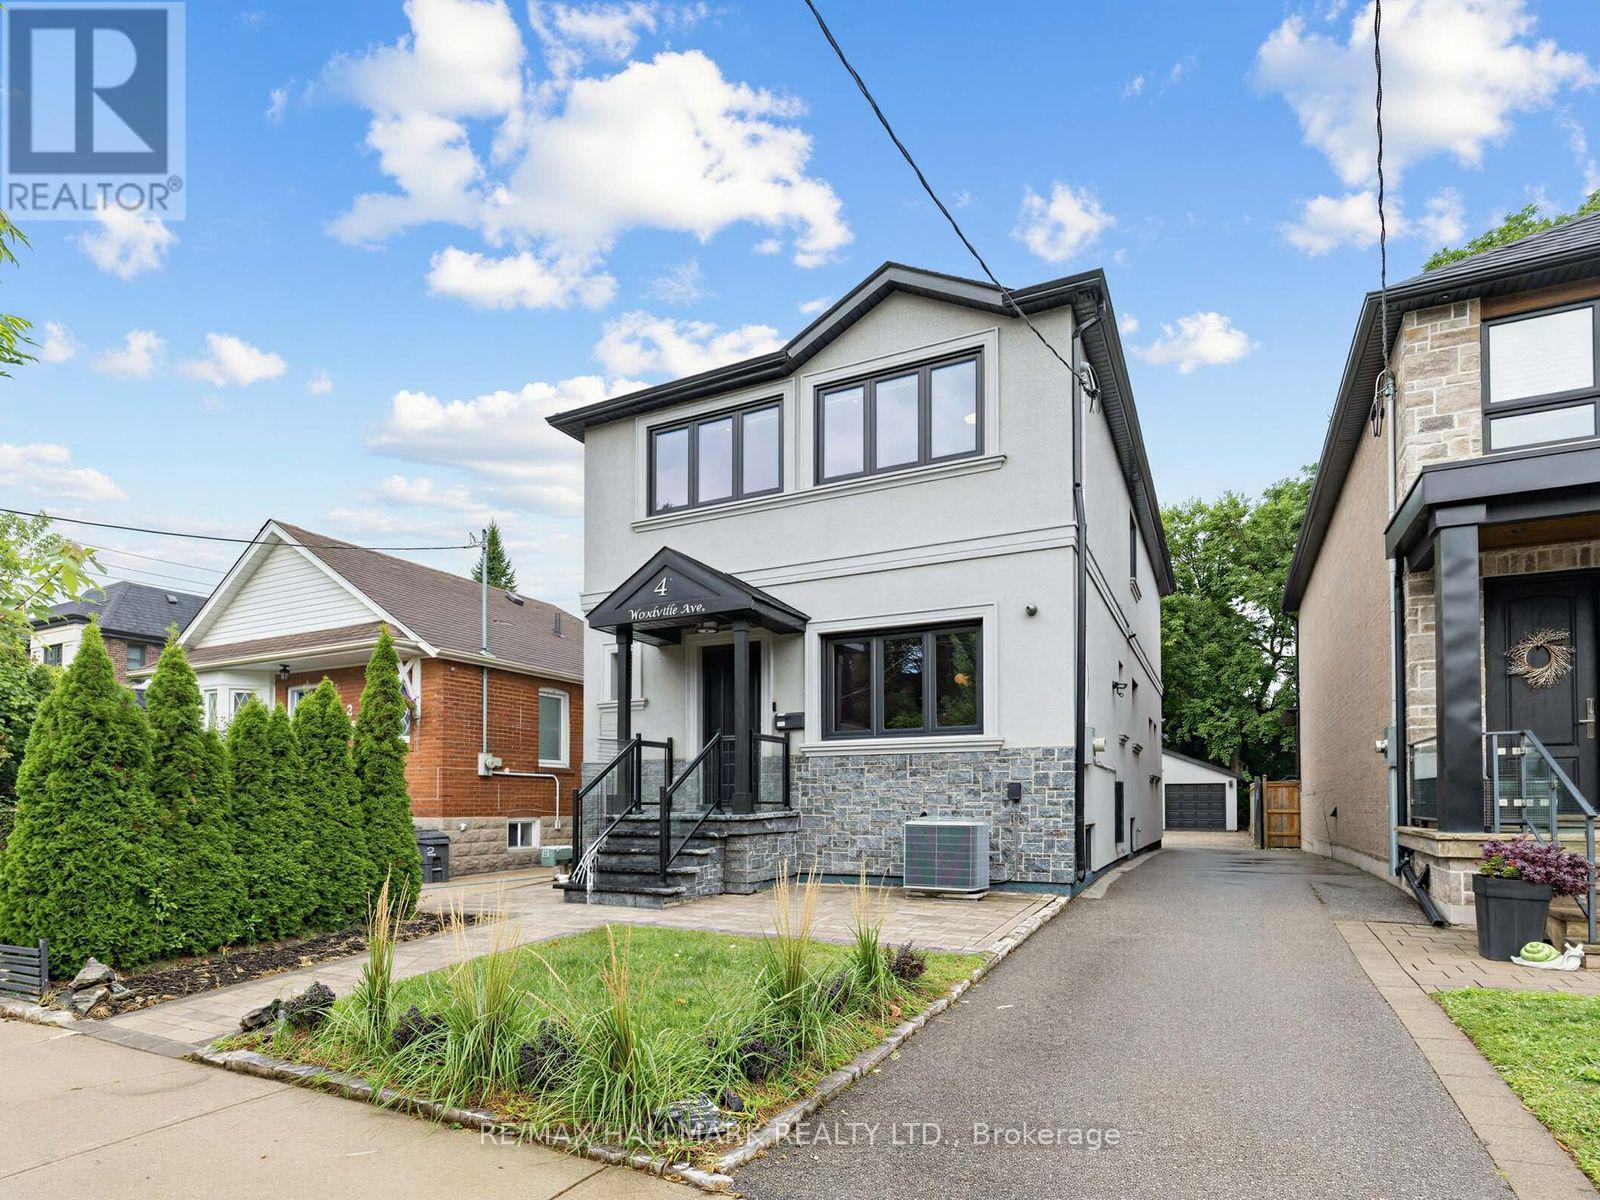 1 / 40
Listing description
Welcome to this exceptional home offering the optimal balance of space, comfort, and modern living. Situated on a deep 31 x 142. 41 ft.
lot with approximately 3,500 sq. ft. of interior living space, this impressive residence features 3 spacious bedrooms, 3 1/2 bathrooms, a finished basement offering additional living space, a double detached garage, a private driveway accommodating up to 8 vehicles, and a large, easy-maintenance backyard with interlocking.
The open-concept dining area, kitchen, and living room flow beautifully into an inviting, light-filled space designed for everyday living and entertaining. The chef-inspired kitchen is equipped with high-end luxury appliances, a large central island, ample cabinetry, a spacious pantry, hardwood floors, pot lights, and an extended eat-in area, creating the perfect setting for family meals and large gatherings. A walkout leads to the expansive double deck and an expansive backyard, creating a harmonious connection between indoor and outdoor living.
The spacious, sun-filled primary bedroom is a private retreat, featuring hardwood floors, a 3-pc ensuite, and double closets for ample storage. The second and third bedrooms are generously sized, with the third bedroom offering the flexibility to accommodate a home office. Double picture windows fill the space with natural light, while both bedrooms share a well-appointed 3-pc bath.
The finished basement expands the home's versatility with a spacious recreation room, an additional bedroom, a 3-pc bath, and a utility/laundry area, providing endless possibilities to customize the space to suit your family's needs, whether as a home gym, media room, or guest suite. Ideally located with easy access to the DVP, the Danforth, the future Ontario Line, East York Community Centre, local shops, restaurants, transit, and outstanding neighbourhood amenities.
Property summary
- MLS® number
- E13849436
- Property type
- Single Family
- Building type
- House
- Title
- Freehold
- Land size
- 31 x 143.4 FT
- Annual property taxes
- $9,821.58
- Parking
- 10 spaces · Detached Garage, Garage
- Days on market
- 2 days
Features & details
- Heating
- Forced air, Natural gas
- Cooling
- Central air conditioning
- Basement
- Finished, N/A
- Flooring
- Hardwood, Laminate
- Appliances
- Washer, Refrigerator, Water purifier, Dishwasher, Range, Dryer, Water Treatment, Hood Fan
- Exterior features
- Stucco
- Community features
- Community Centre
What would this home cost you?
Based on the $1,650,000 asking price at a 5.00% example rate, semi-annual compounding.
Renanza Realty Inc. can represent you on this property — send an enquiry to arrange a private viewing.
Listing courtesy of RE/MAX HALLMARK REALTY LTD., TORONTO.
The listing data displayed here is provided in part by the Canadian Real Estate Association (CREA) through its Data Distribution Facility (DDF®) and is drawn from Boards and Associations across Canada. Information is deemed reliable but is not guaranteed accurate by CREA. The listings are held by brokerages other than Renanza Realty unless otherwise noted.
The trademarks REALTOR®, REALTORS® and the REALTOR® logo are controlled by CREA and identify real estate professionals who are members of CREA. The trademarks MLS®, Multiple Listing Service® and the associated logos identify professional services rendered by REALTOR® members of CREA to effect the purchase, sale and lease of real estate as part of a cooperative selling system.