
4 VERN ROBERTSON GATE
Uxbridge, Ontario
MLS® N13872706
$1,075,000
- Status
- Active
- Property type
- House
- MLS® number
- N13872706
- Bedrooms
- 4
- Bathrooms
- 3
- Year built
- —
 1 / 46
Listing description
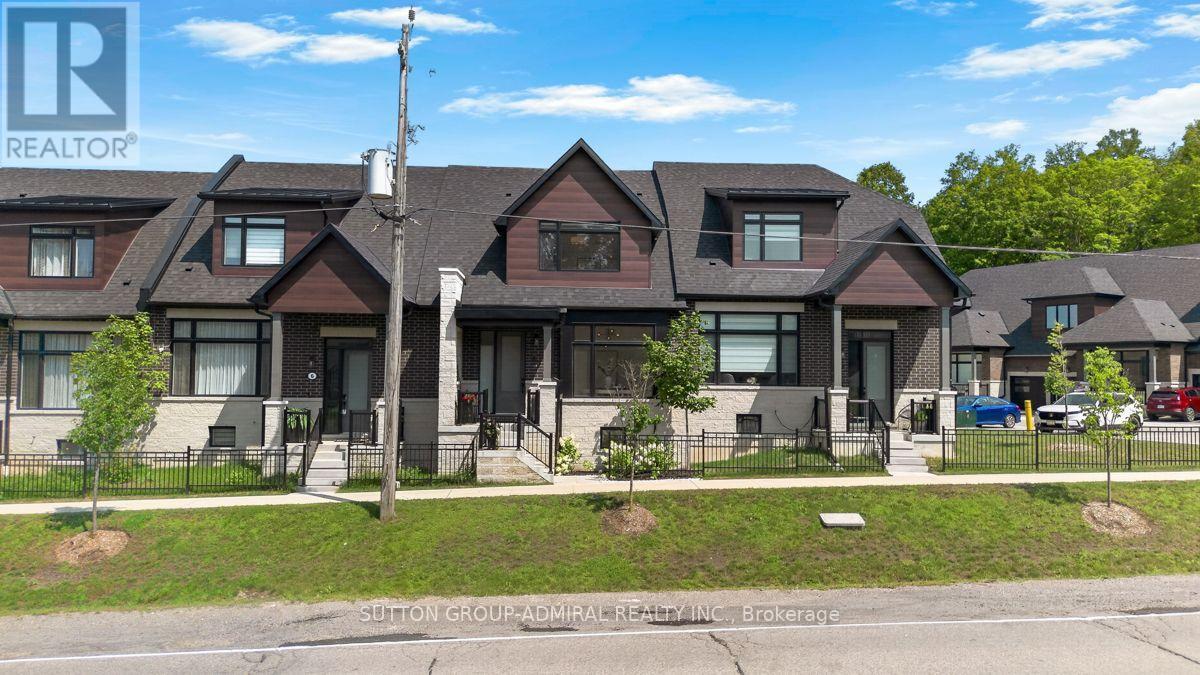
Modern bungaloft living with golf course views-welcome to 4 Vern Robertson Gate. Built in 2024, this four-bedroom home in the heart of Uxbridge combines soaring vaulted ceilings, abundant natural light and the convenience of main-floor living. Hardwood flooring on the main level, upgraded ceiling light fixtures and elegant stair balusters create a warm welcome.
The kitchen blends style and function with stainless steel appliances, upgraded countertops, soft-close cabinetry, under-cabinet lighting and a generous island with seating for three, ideal for everyday meals and entertaining. The main-floor primary bedroom features a full ensuite, with laundry close at hand. A second main-floor bedroom with ensuite access offers flexibility for guests or a home office.
Upstairs, two additional bedrooms and an open loft provide space for a media area, workspace or quiet retreat. Three full bathrooms and a powder room feature quartz countertops and upgraded finishes, complemented by upgraded tile. A double garage and two driveway spaces provide parking for four vehicles.
The spacious unfinished basement offers high ceilings, ample storage and potential for future customization. Enjoy convenient access to downtown Uxbridge, shops, restaurants, shopping plazas, schools, golf courses, trails and Elgin Park's outdoor recreation and community events. Visitor parking within the community makes welcoming family and friends easy.
Property summary
- MLS® number
- N13872706
- Property type
- Single Family
- Building type
- Row / Townhouse
- Title
- Freehold
- Land size
- 24.4 x 109.7 FT
- Annual property taxes
- $6,863.00
- Parking
- 4 spaces · Attached Garage, Garage
- Days on market
- 5 days
Features & details
- Heating
- Forced air, Natural gas
- Cooling
- Central air conditioning
- Basement
- Unfinished, N/A
- Flooring
- Concrete, Hardwood, Carpeted
- Appliances
- Washer, Refrigerator, Dishwasher, Stove, Dryer, Microwave, Hood Fan, Window Coverings, Garage door opener, Garage door opener remote(s)
- Exterior features
- Brick, Stone
- Lot features
- Wooded area, Flat site, Conservation/green belt, Carpet Free
- Maintenance fee
- $229.86 / Monthly
What would this home cost you?
Based on the $1,075,000 asking price at a 5.00% example rate, semi-annual compounding.
Renanza Realty Inc. can represent you on this property — send an enquiry to arrange a private viewing.
Listing courtesy of SUTTON GROUP-ADMIRAL REALTY INC., THORNHILL.
The listing data displayed here is provided in part by the Canadian Real Estate Association (CREA) through its Data Distribution Facility (DDF®) and is drawn from Boards and Associations across Canada. Information is deemed reliable but is not guaranteed accurate by CREA. The listings are held by brokerages other than Renanza Realty unless otherwise noted.
The trademarks REALTOR®, REALTORS® and the REALTOR® logo are controlled by CREA and identify real estate professionals who are members of CREA. The trademarks MLS®, Multiple Listing Service® and the associated logos identify professional services rendered by REALTOR® members of CREA to effect the purchase, sale and lease of real estate as part of a cooperative selling system.