
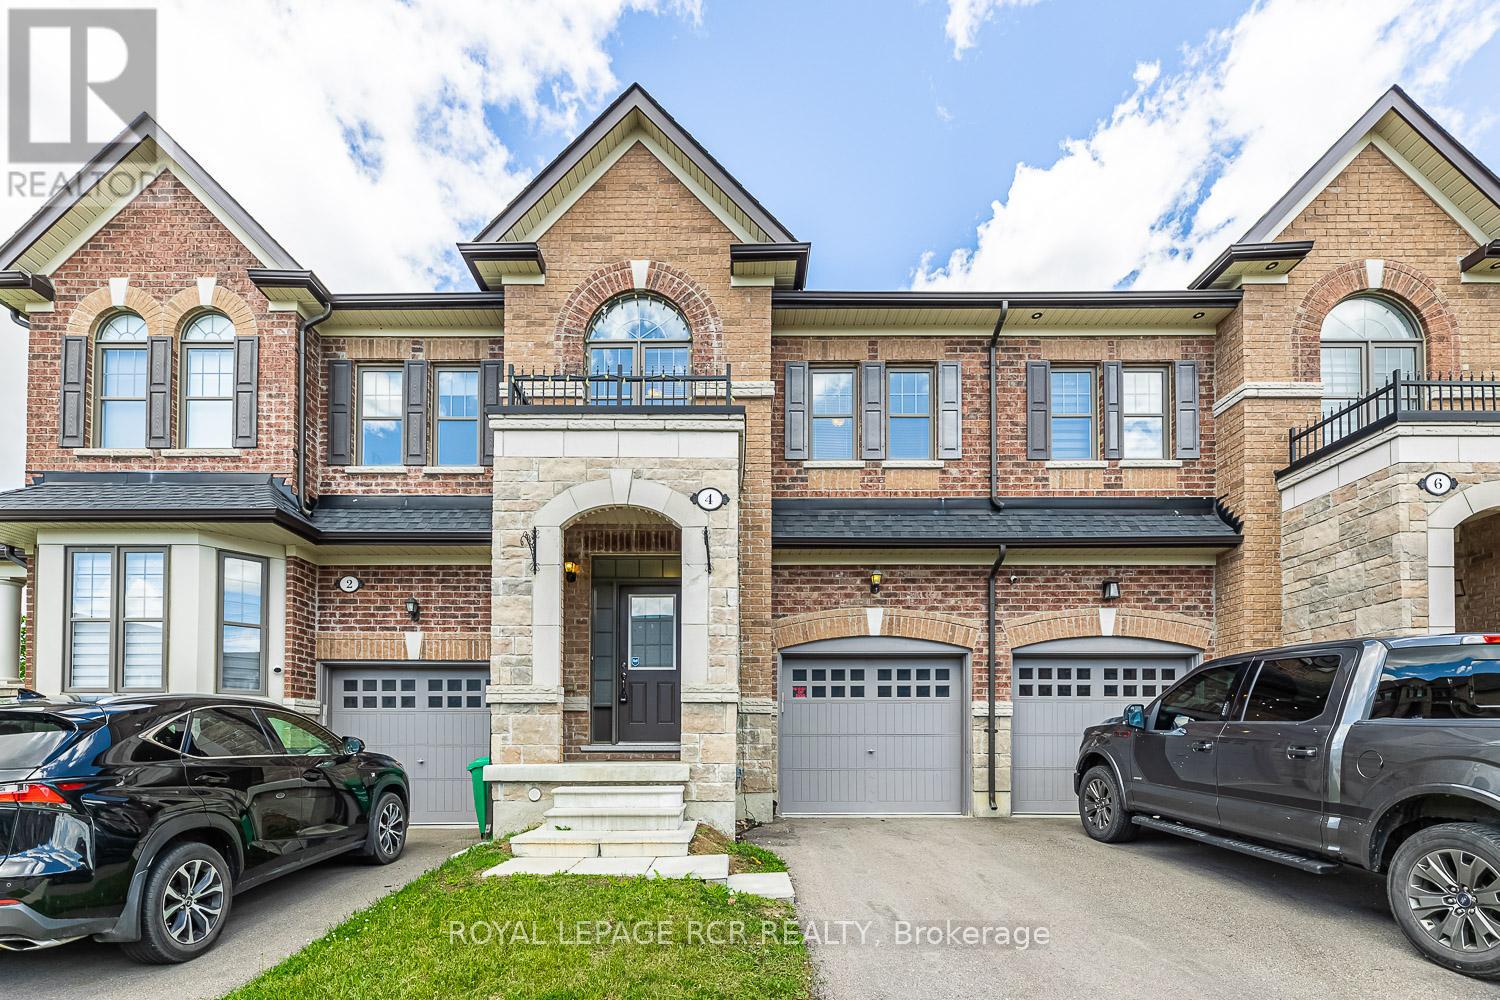
4 TORMORE ROAD
Caledon (Bolton East), Ontario
MLS® W13697004
$829,900
- Status
- Active
- Property type
- House
- MLS® number
- W13697004
- Bedrooms
- 3
- Bathrooms
- 3
- Year built
- —
 1 / 23
Listing description
Welcome to 4 Tormore Road, a beautifully appointed townhome nestled in Bolton's sought-after South Hill community. Thoughtfully designed with a functional open-concept layout for modern living, this home offers the perfect blend of comfort, style, and everyday convenience. This property features hardwood flooring throughout.
The main level showcases 9-ft ceilings and an abundance of natural light, setting a warm and inviting tone throughout. The contemporary kitchen features quartz countertops, a centre island, stainless steel appliances, and a stylish backsplash, all flowing seamlessly into the adjoining living and dining areas. Step out to the low maintenance backyard with a large patio, an ideal setting for summer barbecues, alfresco dining, or unwinding with family and friends.
Upstairs, the spacious primary retreat impresses with a luxurious 5-piece ensuite, a walk-in closet, and an additional double closet for exceptional storage. The second bedroom offers its own walk-in closet, while the third bedroom is highlighted by an oversized window framed by a vaulted ceiling, filling the space with light. A convenient office nook completes the upper level, perfect for working from home or everyday flexibility.
Additional highlights include direct garage access into an open-concept mudroom, secondary backyard access from the garage, and an unfinished basement with a bathroom rough-in, ready for your personal vision. Ideally located just minutes from shopping, restaurants, transit, the GO Bus, and a nearby parkette. Tenant is vacating September 30.
Property summary
- MLS® number
- W13697004
- Property type
- Single Family
- Building type
- Row / Townhouse
- Title
- Freehold
- Land size
- 20 x 90.2 FT
- Annual property taxes
- $5,126.00
- Parking
- 2 spaces · Garage
- Days on market
- 41 days
Features & details
- Heating
- Forced air, Natural gas
- Cooling
- Central air conditioning
- Basement
- Unfinished, Full
- Flooring
- Hardwood, Ceramic
- Appliances
- Washer, Refrigerator, Dishwasher, Stove, Dryer, Alarm System, Blinds, Garage door opener, Garage door opener remote(s)
- Exterior features
- Brick
- Lot features
- Carpet Free
- Community features
- School Bus, Community Centre
What would this home cost you?
Based on the $829,900 asking price at a 5.00% example rate, semi-annual compounding.
Renanza Realty Inc. can represent you on this property — send an enquiry to arrange a private viewing.
Listing courtesy of ROYAL LEPAGE RCR REALTY, BOLTON.
The listing data displayed here is provided in part by the Canadian Real Estate Association (CREA) through its Data Distribution Facility (DDF®) and is drawn from Boards and Associations across Canada. Information is deemed reliable but is not guaranteed accurate by CREA. The listings are held by brokerages other than Renanza Realty unless otherwise noted.
The trademarks REALTOR®, REALTORS® and the REALTOR® logo are controlled by CREA and identify real estate professionals who are members of CREA. The trademarks MLS®, Multiple Listing Service® and the associated logos identify professional services rendered by REALTOR® members of CREA to effect the purchase, sale and lease of real estate as part of a cooperative selling system.