
4 TITAN COURT
Dutton/Dunwich, Ontario
MLS® X13653632
$649,900
- Status
- Active
- Property type
- House
- MLS® number
- X13653632
- Bedrooms
- 3
- Bathrooms
- 2
- Year built
- —
 1 / 34
Listing description
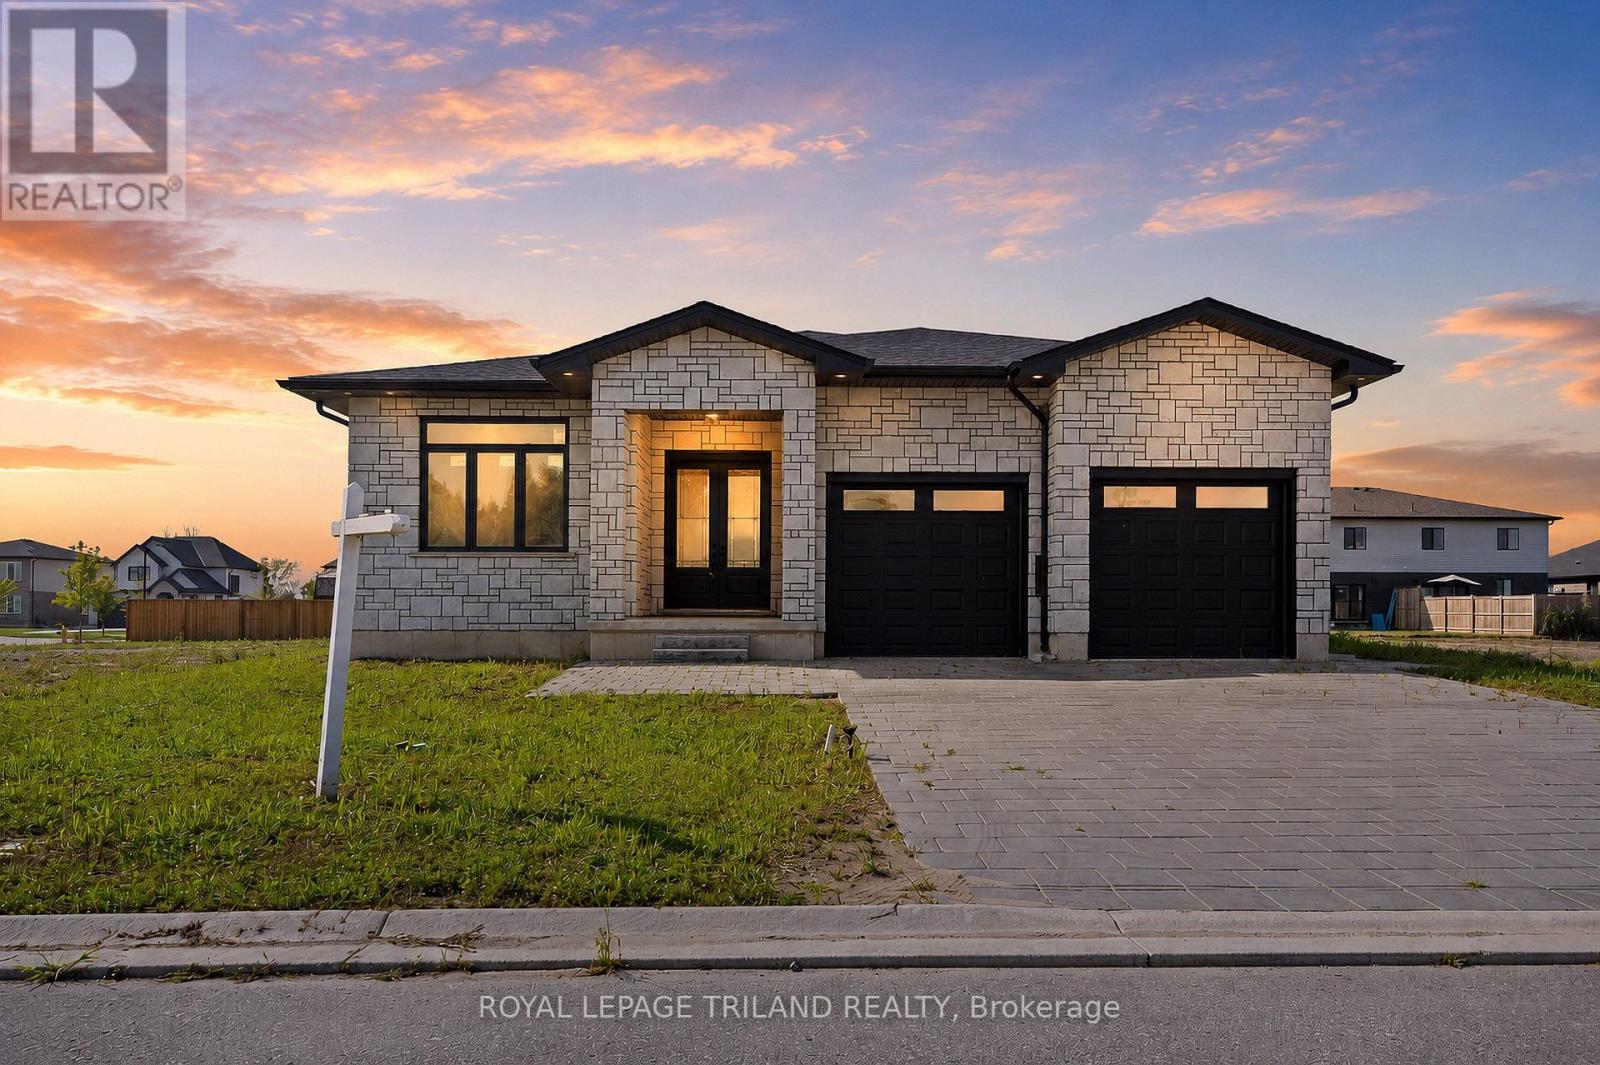
Introducing a stunning 2024-built, all-brick bungalow set in a quiet, up-and-coming neighbourhood. This impressive home offers 2,100 square feet of main-floor living space alone, beginning with a grand double-door entry that opens into a spacious interior featuring soaring11-foot ceilings and 8-foot doors - a striking combination that elevates the sense of scale and luxury throughout. The main floor is thoughtfully designed with two bedrooms and two washrooms, finished with high-quality touches including engineered hardwood flooring for a sleek, modern, and effortlessly comfortable living experience.
Completely carpet-free, the home offers both timeless style and easy maintenance. Downstairs, the unfinished basement presents outstanding potential, with layout possibilities fora separate unit complete with two bedrooms, two washrooms, a full kitchen, and a living room. A private side entrance and separate washer and dryer hookups make it an excellent opportunity for rental income or a self-contained in-law suite.
Altogether, this property offers a rare blend of style, comfort, and future potential - a truly exceptional opportunity for your next home.
Property summary
- MLS® number
- X13653632
- Property type
- Single Family
- Building type
- House
- Title
- Freehold
- Land size
- 57.4 x 149.5 FT
- Annual property taxes
- $949.00
- Parking
- 6 spaces · Attached Garage, Garage
- Days on market
- 58 days
Features & details
- Heating
- Forced air, Natural gas
- Cooling
- Central air conditioning
- Basement
- Unfinished, Full, Separate entrance, N/A, N/A
- Appliances
- Refrigerator, Central Vacuum, Stove, Water Heater
- Exterior features
- Brick
- Lot features
- Cul-de-sac
- Architectural style
- Bungalow
What would this home cost you?
Based on the $649,900 asking price at a 5.00% example rate, semi-annual compounding.
Renanza Realty Inc. can represent you on this property — send an enquiry to arrange a private viewing.
Listing courtesy of ROYAL LEPAGE TRILAND REALTY, LONDON.
The listing data displayed here is provided in part by the Canadian Real Estate Association (CREA) through its Data Distribution Facility (DDF®) and is drawn from Boards and Associations across Canada. Information is deemed reliable but is not guaranteed accurate by CREA. The listings are held by brokerages other than Renanza Realty unless otherwise noted.
The trademarks REALTOR®, REALTORS® and the REALTOR® logo are controlled by CREA and identify real estate professionals who are members of CREA. The trademarks MLS®, Multiple Listing Service® and the associated logos identify professional services rendered by REALTOR® members of CREA to effect the purchase, sale and lease of real estate as part of a cooperative selling system.