
4 THIRD AV
Rural Parkland County, Alberta
MLS® E4507871
$735,000
- Status
- Active
- Property type
- House
- MLS® number
- E4507871
- Bedrooms
- 5
- Bathrooms
- 4
- Year built
- 2007
 1 / 69
Listing description
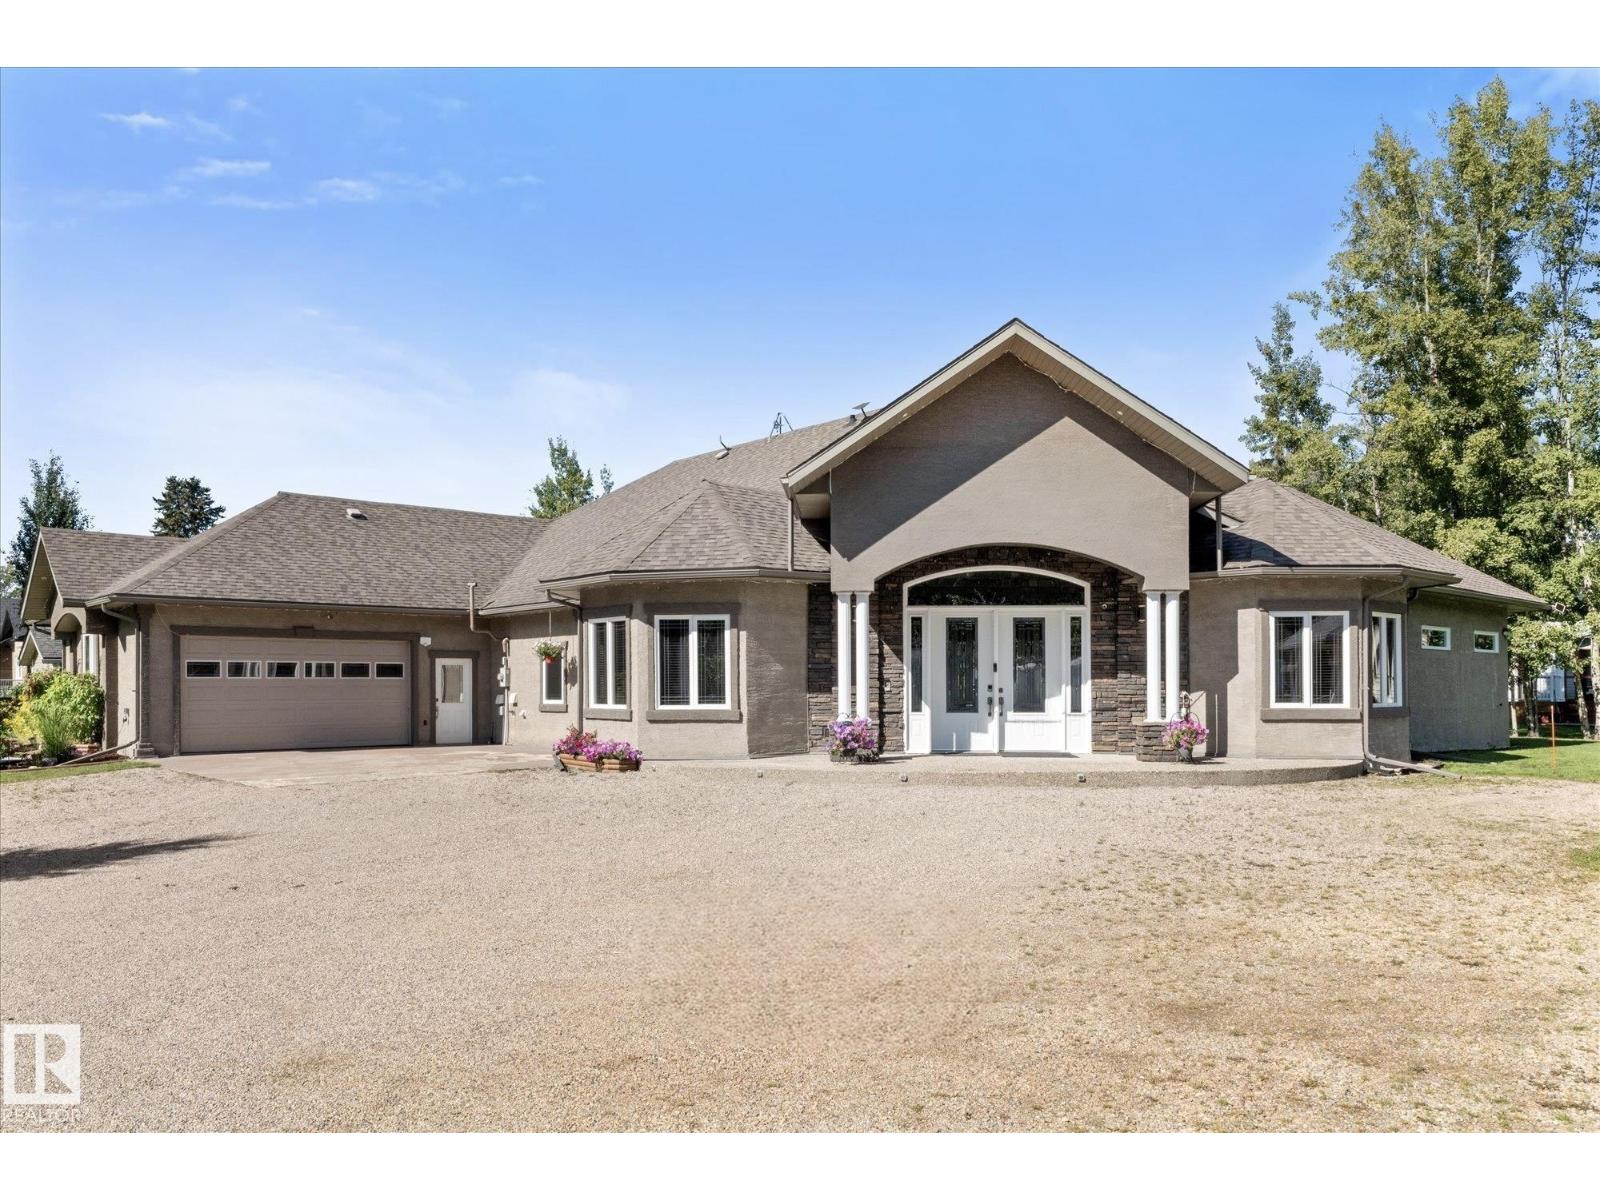
Welcome to 4 Third Avenue, in the subdivision of Hamlet of Old Entwistle, located 40 minutes west of Stony Plain. This custom build 3455sqft ranch style bungalow has 5 bedrooms & 3. 5 bathrooms with a double attached heated garage.
Sitting on 0. 76 acres with a well & septic tank/field. In the tiled entry there is 14' ceilings.
The living room has 12' tray ceiling with a double sided fireplace leading into the large primary bedroom with a build-in king size bed & night stands, with access to the covered patio. The large ensuite has a stand up shower, large air jetted tub, 2 sinks & access to the W/I closet & door to the cover patio as well. The rest of the house has 10' ceilings.
The kitchen is a great space for entertaining with a large island with granicrete counters, tons of cabinetry, built in appliances & dining nook. Plus a separate dining room. There are 4 more bedrooms, one with an 4p ensuite, 2 with a 5p Jack & Jill bath & one at the entry which is great for an office.
See feature sheet for more!
Property summary
- MLS® number
- E4507871
- Property type
- Single Family
- Building type
- House
- Square footage
- 3,456 sq ft
- Land size
- 0.76 acres
- Built in
- 2007
- Parking
- Attached Garage, Heated Garage
- Days on market
- 5 days
Features & details
- Heating
- In Floor Heating
- Basement
- None
- Appliances
- Washer, Refrigerator, Dishwasher, Stove, Dryer, Microwave Range Hood Combo, Oven - Built-In, Hood Fan, Window Coverings, Garage door opener, Garage door opener remote(s)
- Architectural style
- Bungalow
What would this home cost you?
Based on the $735,000 asking price at a 5.00% example rate, semi-annual compounding.
Renanza Realty Inc. can represent you on this property — send an enquiry to arrange a private viewing.
Listing courtesy of RE/MAX PREFERRED CHOICE, Spruce Grove.
The listing data displayed here is provided in part by the Canadian Real Estate Association (CREA) through its Data Distribution Facility (DDF®) and is drawn from Boards and Associations across Canada. Information is deemed reliable but is not guaranteed accurate by CREA. The listings are held by brokerages other than Renanza Realty unless otherwise noted.
The trademarks REALTOR®, REALTORS® and the REALTOR® logo are controlled by CREA and identify real estate professionals who are members of CREA. The trademarks MLS®, Multiple Listing Service® and the associated logos identify professional services rendered by REALTOR® members of CREA to effect the purchase, sale and lease of real estate as part of a cooperative selling system.