
4 Strathmore Lakes Point
Strathmore, Alberta
MLS® A2353036
$674,900
- Status
- Active
- Property type
- House
- MLS® number
- A2353036
- Bedrooms
- 3
- Bathrooms
- 3
- Year built
- 2026
 1 / 26
Listing description
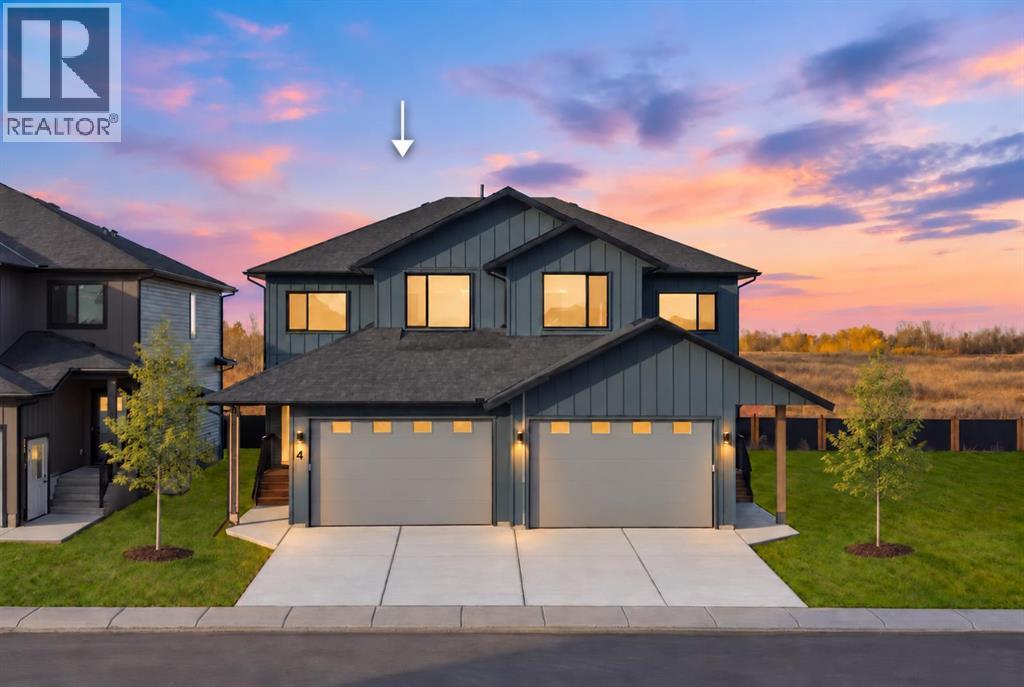
The difference starts at the foundation. An insulated concrete form foundation, 2 inch exterior ROCKWOOL insulation, spray foam at box ends and cantilevers, and 3 inch insulation beneath the basement slab represent an investment in the parts of a home that are difficult to upgrade later. Built by a custom home builder close to the lake in Strathmore Lakes, this brand new three bedroom home pairs those substantial construction choices with hardwood floors, wood cabinetry, frameless glass showers and a generous covered rear deck.
Hardwood flooring brings warmth to the open main floor, where connected kitchen, dining and living spaces make gathering feel effortless. The kitchen combines wood cabinetry, hard surface countertops, a central island and a pantry, offering space to prepare dinner while staying part of the conversation. A practical mudroom connects to the attached garage, keeping everyday arrivals organized.
Step outside onto the covered rear deck and imagine a slow morning with coffee, dinner outdoors or a comfortable seating area to unwind at the end of the day. The substantial roof coverage makes this a sheltered extension of your living space. Upstairs, three bedrooms and a versatile flex space offer room for both connection and privacy.
Create a reading retreat, homework area or dedicated workspace without giving up a bedroom. The primary suite features a walk in closet and an ensuite with dual vanities and a frameless glass shower. A separate upper floor laundry room keeps laundry conveniently close to the bedrooms.
Behind the finishes, the insulation and foundation specifications reflect deliberate attention to thermal performance and comfort. A 200 amp electrical service adds capacity for future needs, while the double attached garage is insulated, drywalled and painted for a finished space to park and store your belongings. The undeveloped basement offers 9 foot ceilings and plumbing rough ins for a future bathroom and bar sink.
Whether you envi sion a recreation room, home gym or additional living space, there is flexibility to develop it around your needs. With quality materials throughout, inviting outdoor space and construction details that reach well beyond the surface, this home deserves a closer look. View the attached feature sheet for the full list of construction details and upgrades, or contact the listing agent for a copy.
Property summary
- MLS® number
- A2353036
- Property type
- Single Family
- Building type
- Duplex
- Square footage
- 1,837 sq ft
- Title
- Freehold
- Land size
- 3215 square feet
- Built in
- 2026
- Annual property taxes
- $3,419.21
- Parking
- 4 spaces · Attached Garage
- Days on market
- 21 days
Features & details
- Heating
- Forced air, Natural gas
- Cooling
- None
- Basement
- Unfinished, Full
- Flooring
- Hardwood, Carpeted, Ceramic Tile
- Appliances
- Refrigerator, Dishwasher, Stove, Hood Fan, Washer & Dryer
- Exterior features
- Aluminum siding, Wood siding
- Community features
- Lake Privileges
What would this home cost you?
Based on the $674,900 asking price at a 5.00% example rate, semi-annual compounding.
Renanza Realty Inc. can represent you on this property — send an enquiry to arrange a private viewing.
Listing courtesy of CIR Realty, CALGARY.
The listing data displayed here is provided in part by the Canadian Real Estate Association (CREA) through its Data Distribution Facility (DDF®) and is drawn from Boards and Associations across Canada. Information is deemed reliable but is not guaranteed accurate by CREA. The listings are held by brokerages other than Renanza Realty unless otherwise noted.
The trademarks REALTOR®, REALTORS® and the REALTOR® logo are controlled by CREA and identify real estate professionals who are members of CREA. The trademarks MLS®, Multiple Listing Service® and the associated logos identify professional services rendered by REALTOR® members of CREA to effect the purchase, sale and lease of real estate as part of a cooperative selling system.