
4 SCHOONER DRIVE
Wasaga Beach, Ontario
MLS® S13709824
$949,900
- Status
- Active
- Property type
- House
- MLS® number
- S13709824
- Bedrooms
- 4
- Bathrooms
- 2
- Year built
- —
 1 / 50
Listing description
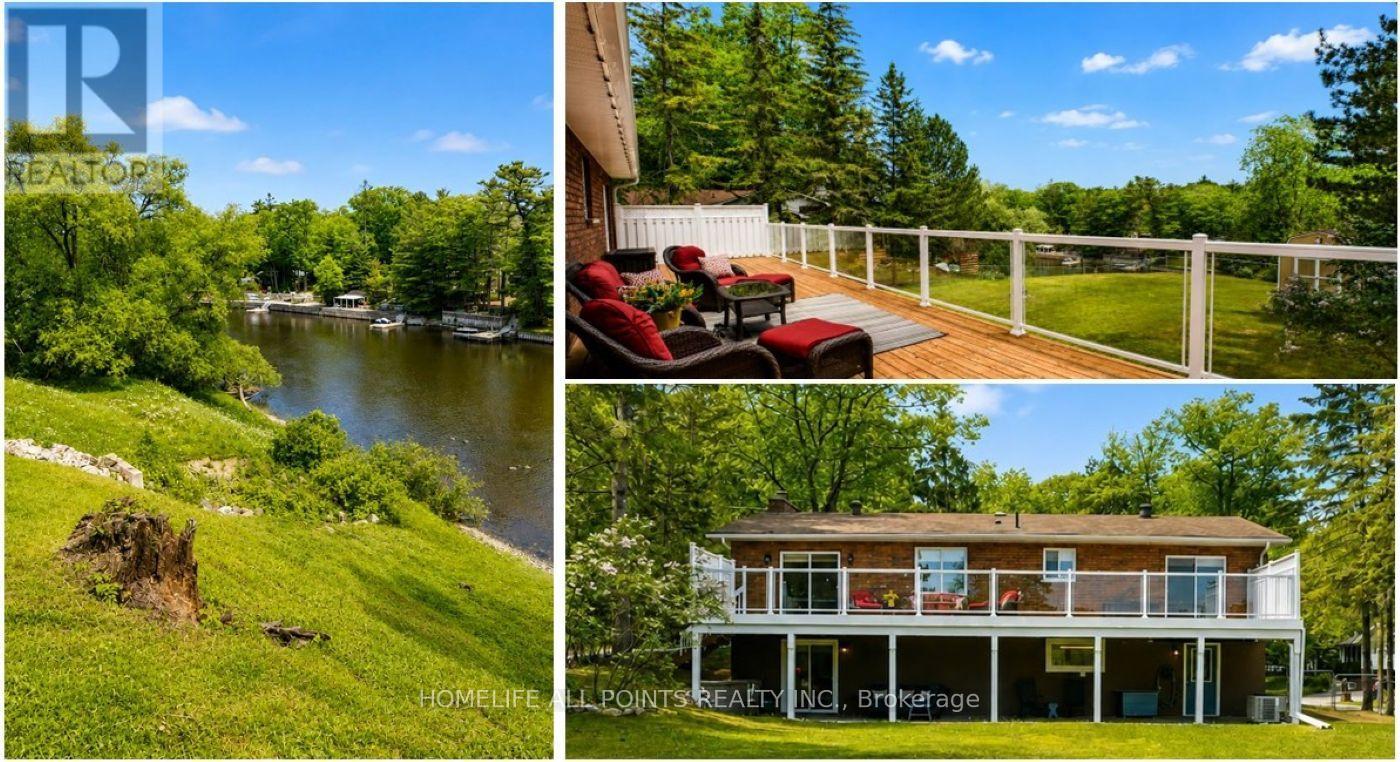
This immaculate updated all-brick raised bungalow offers 3+1 bedrooms and a stunning walkout to waterfront living on the banks of the Nottawasaga River, blending timeless charm with a pristine modern farmhouse aesthetic. Designed with an exceptionally functional layout, the home welcomes you through a dramatic, high ceiling that leads up to an open-concept main level. The beautifully remodeled kitchen features an abundance of custom Barzotti shaker cabinetry, a double and a single pantry, stainless steel appliances, and a spacious peninsula with seating for three.
The adjoining dining area includes patio doors opening onto an impressive 12 x 47 ft. walkout deck with sleek glass and white railings - the perfect space to relax and enjoy the waterfront setting. The inviting living room is highlighted by expansive, picturesque windows and a charming white brick wood-burning fireplace.
Gleaming hickory hand-scraped engineered hardwood flooring runs throughout the home, complemented by ceramic tile in both upper and lower foyers and the two stunning 4-piece bathrooms. The lower level offers excellent functionality with a large storage room featuring built-in shelving, a laundry room finished with high-end vinyl plank flooring, and inside access from the garage leading into a spacious foyer and comfortable family room. A second walkout opens to a covered backyard oasis beneath a durable metal roof, while the oversized fourth bedroom provides impressive additional living space.
Additional features include a heated two-car garage with a Hot Dawg wall-mounted gas furnace, central air, central vacuum, updated 200 amp electrical, updated plumbing, newer windows, garage doors, and exterior doors - making this truly a turnkey waterfront property. Total finished sq ft: +/- 2,002.
Property summary
- MLS® number
- S13709824
- Property type
- Single Family
- Building type
- House
- Title
- Freehold
- Land size
- 86.4 x 225.6 FT ; 239.85 ft x 86.43 ft x225.59 ftx73.63 ft
- Annual property taxes
- $4,978.28
- Parking
- 8 spaces · Garage, Inside Entry
- Days on market
- 48 days
Features & details
- Heating
- Forced air, Natural gas
- Cooling
- Central air conditioning
- Basement
- Partially finished, Walk out, N/A, N/A
- Appliances
- Washer, Refrigerator, Water softener, Central Vacuum, Dishwasher, Stove, Oven, Dryer, Microwave, Hood Fan, Blinds, Garage door opener, Garage door opener remote(s), Water Heater
- Exterior features
- Concrete, Brick
- Lot features
- Carpet Free
- View
- Direct Water View
- Waterfront
- Waterfront on river
- Architectural style
- Raised bungalow
What would this home cost you?
Based on the $949,900 asking price at a 5.00% example rate, semi-annual compounding.
Renanza Realty Inc. can represent you on this property — send an enquiry to arrange a private viewing.
Listing courtesy of HOMELIFE ALL POINTS REALTY INC., Niagara Falls.
The listing data displayed here is provided in part by the Canadian Real Estate Association (CREA) through its Data Distribution Facility (DDF®) and is drawn from Boards and Associations across Canada. Information is deemed reliable but is not guaranteed accurate by CREA. The listings are held by brokerages other than Renanza Realty unless otherwise noted.
The trademarks REALTOR®, REALTORS® and the REALTOR® logo are controlled by CREA and identify real estate professionals who are members of CREA. The trademarks MLS®, Multiple Listing Service® and the associated logos identify professional services rendered by REALTOR® members of CREA to effect the purchase, sale and lease of real estate as part of a cooperative selling system.