
4 ROYAL COUNTY DOWNS
Ottawa, Ontario
MLS® X14197048
$1,595,000
- Status
- Active
- Property type
- House
- MLS® number
- X14197048
- Bedrooms
- 6
- Bathrooms
- 4
- Year built
- —
 1 / 50
Listing description
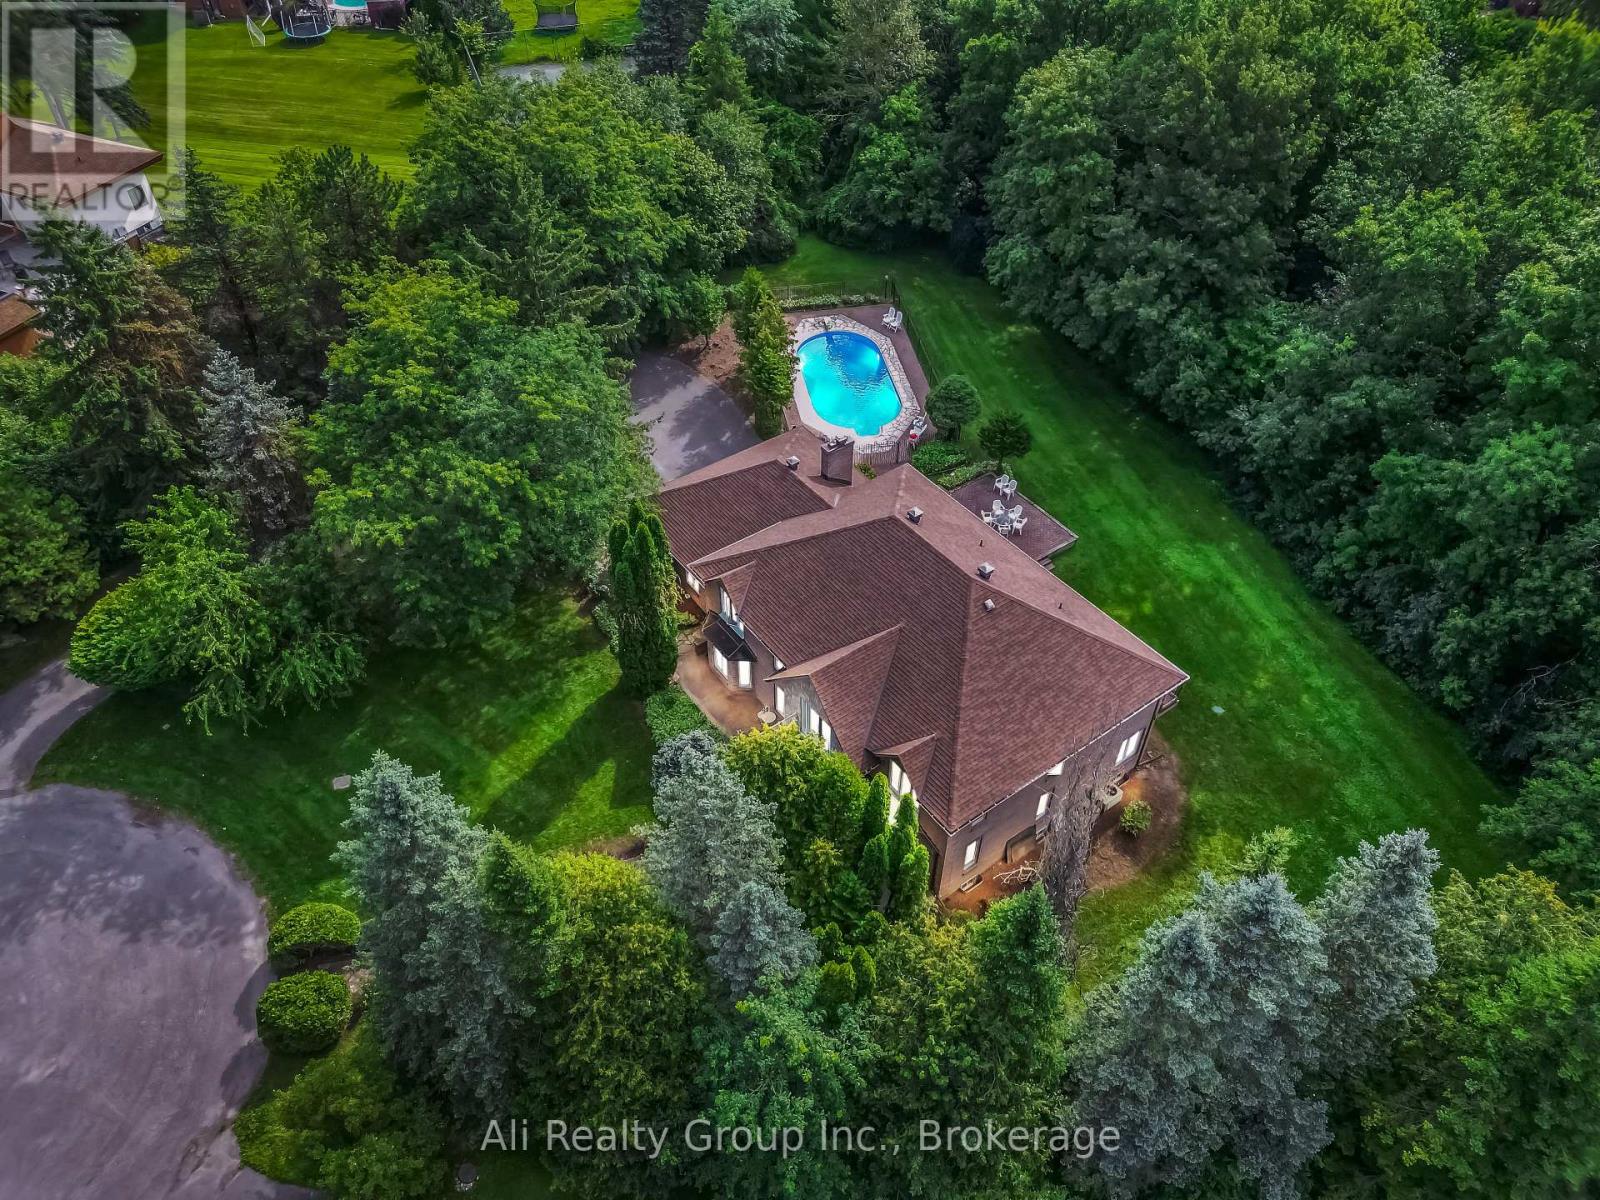
Approximately one acre. Six bedrooms. 4,388 sq.
ft. above grade. This is the kind of space, privacy and possibility that makes Cedarhill special.
Set on Royal County Down, an intimate enclave of just three residences near Cedarhill Golf & Country Club, this substantial estate is surrounded by mature trees and offers an exceptional canvas for your next chapter. A dramatic two-storey foyer sets the tone, opening to expansive living and dining rooms. The spacious kitchen, breakfast area and family room with fireplace are designed for gathering, while the sun-filled four-season solarium-with walls of windows overlooking the backyard and pool-offers a memorable retreat in every season.
A main-floor bedroom with a full ensuite adds valuable flexibility for guests, multigenerational living or a private office. Upstairs, five bedrooms on one level, multiple bathrooms and access to a private balcony create the room families need to spread out. The fully finished lower level offers generous recreation, hobby and storage space, ready to adapt to your lifestyle.
Step outside to your own private setting, complete with an in-ground pool, expansive patios, a broad lawn and established landscaping. A three-car attached garage and generous driveway add everyday convenience. Homes with this combination of lot size, square footage and location are seldom available.
Bring your vision and discover the potential of life in Cedarhill/Orchard Estates. Book your showing today - this one won't last!
Property summary
- MLS® number
- X14197048
- Property type
- Single Family
- Building type
- House
- Title
- Freehold
- Land size
- 157.8 x 196.4 FT
- Annual property taxes
- $10,852.34
- Parking
- 8 spaces · Attached Garage, Garage
- Days on market
- 0 days
Features & details
- Heating
- Forced air, Natural gas
- Cooling
- Central air conditioning
- Basement
- Finished, Full
- Appliances
- Washer, Refrigerator, Dishwasher, Stove, Dryer, Water Heater
- Exterior features
- Brick, Brick Veneer
- Lot features
- Cul-de-sac, Wooded area, Guest Suite
- Pool
- Inground pool
What would this home cost you?
Based on the $1,595,000 asking price at a 5.00% example rate, semi-annual compounding.
Renanza Realty Inc. can represent you on this property — send an enquiry to arrange a private viewing.
Listing courtesy of Ali Realty Group Inc., Ottawa.
The listing data displayed here is provided in part by the Canadian Real Estate Association (CREA) through its Data Distribution Facility (DDF®) and is drawn from Boards and Associations across Canada. Information is deemed reliable but is not guaranteed accurate by CREA. The listings are held by brokerages other than Renanza Realty unless otherwise noted.
The trademarks REALTOR®, REALTORS® and the REALTOR® logo are controlled by CREA and identify real estate professionals who are members of CREA. The trademarks MLS®, Multiple Listing Service® and the associated logos identify professional services rendered by REALTOR® members of CREA to effect the purchase, sale and lease of real estate as part of a cooperative selling system.