
4 ROSEMARIE Boulevard
Delhi, Ontario
MLS® 40865046
$839,000
- Status
- Active
- Property type
- House
- MLS® number
- 40865046
- Bedrooms
- 3
- Bathrooms
- 1
- Year built
- —
 1 / 28
Listing description
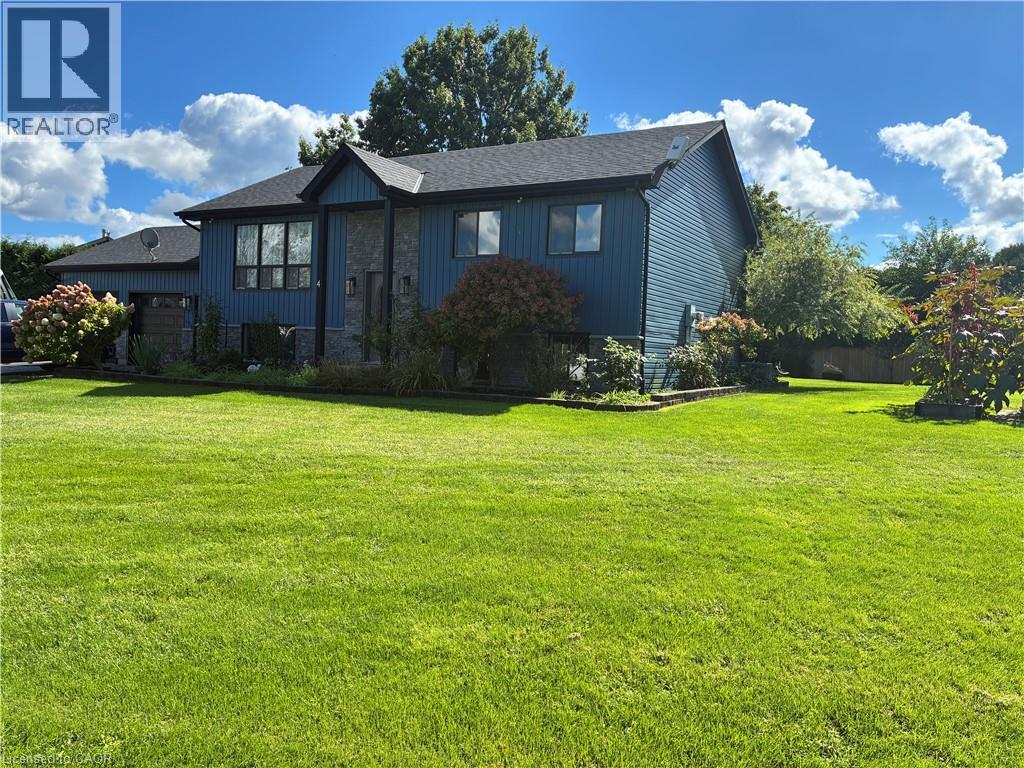
3 bedroom home with a shop. Located on a quiet boulevard in farm country. This home has had multiple updates completed in recent years.
Some features and date of upgrades: 2 sand point wells. Central AC 2021. Kitchen 2015.
Main floor flooring 2024. Furnace & fireplace 2016. Water lines & electrical upgrades 2017.
Shingles & insulation 2018. Exterior & siding 2019. Deck 2020.
Sandpoint pump 2025. Gas heater in garage. Sprinkler system.
Over sized main floor bedroom. Walkout to garage from main floor and basement level. Shop was built in 2023.
Shop is well serviced. 100A. Gas line.
Compressor lines. Radiant floor heating. Wall AC unit.
LED lighting. Insulated. Ceiling fans.
Metal roof. It provides multiple options of use. Measurements: Shop: H 13'03 x W 28'08 x L 38'06 Container: H 7'10 x W 7'08 x L 20'01
Property summary
- MLS® number
- 40865046
- Property type
- Single Family
- Building type
- House
- Square footage
- 1,778 sq ft
- Title
- Freehold
- Annual property taxes
- $4,427.94
- Parking
- 13 spaces · Attached Garage, Open
- Days on market
- 11 days
Features & details
- Heating
- Forced air, In Floor Heating
- Cooling
- Central air conditioning
- Basement
- Finished, Full
- Appliances
- Washer, Refrigerator, Gas stove(s), Dishwasher, Dryer, Hood Fan
- Exterior features
- Concrete, Vinyl siding, Shingles
- Lot features
- Country residential
- Community features
- Quiet Area
- Architectural style
- Raised bungalow
What would this home cost you?
Based on the $839,000 asking price at a 5.00% example rate, semi-annual compounding.
Renanza Realty Inc. can represent you on this property — send an enquiry to arrange a private viewing.
Listing courtesy of Royal LePage State Realty Inc., Ancaster.
The listing data displayed here is provided in part by the Canadian Real Estate Association (CREA) through its Data Distribution Facility (DDF®) and is drawn from Boards and Associations across Canada. Information is deemed reliable but is not guaranteed accurate by CREA. The listings are held by brokerages other than Renanza Realty unless otherwise noted.
The trademarks REALTOR®, REALTORS® and the REALTOR® logo are controlled by CREA and identify real estate professionals who are members of CREA. The trademarks MLS®, Multiple Listing Service® and the associated logos identify professional services rendered by REALTOR® members of CREA to effect the purchase, sale and lease of real estate as part of a cooperative selling system.