
4 Panther PARKWAY
Candle Lake, Saskatchewan
MLS® SK053475
$639,000
- Status
- Active
- Property type
- House
- MLS® number
- SK053475
- Bedrooms
- 3
- Bathrooms
- 2
- Year built
- 2018
 1 / 52
Listing description
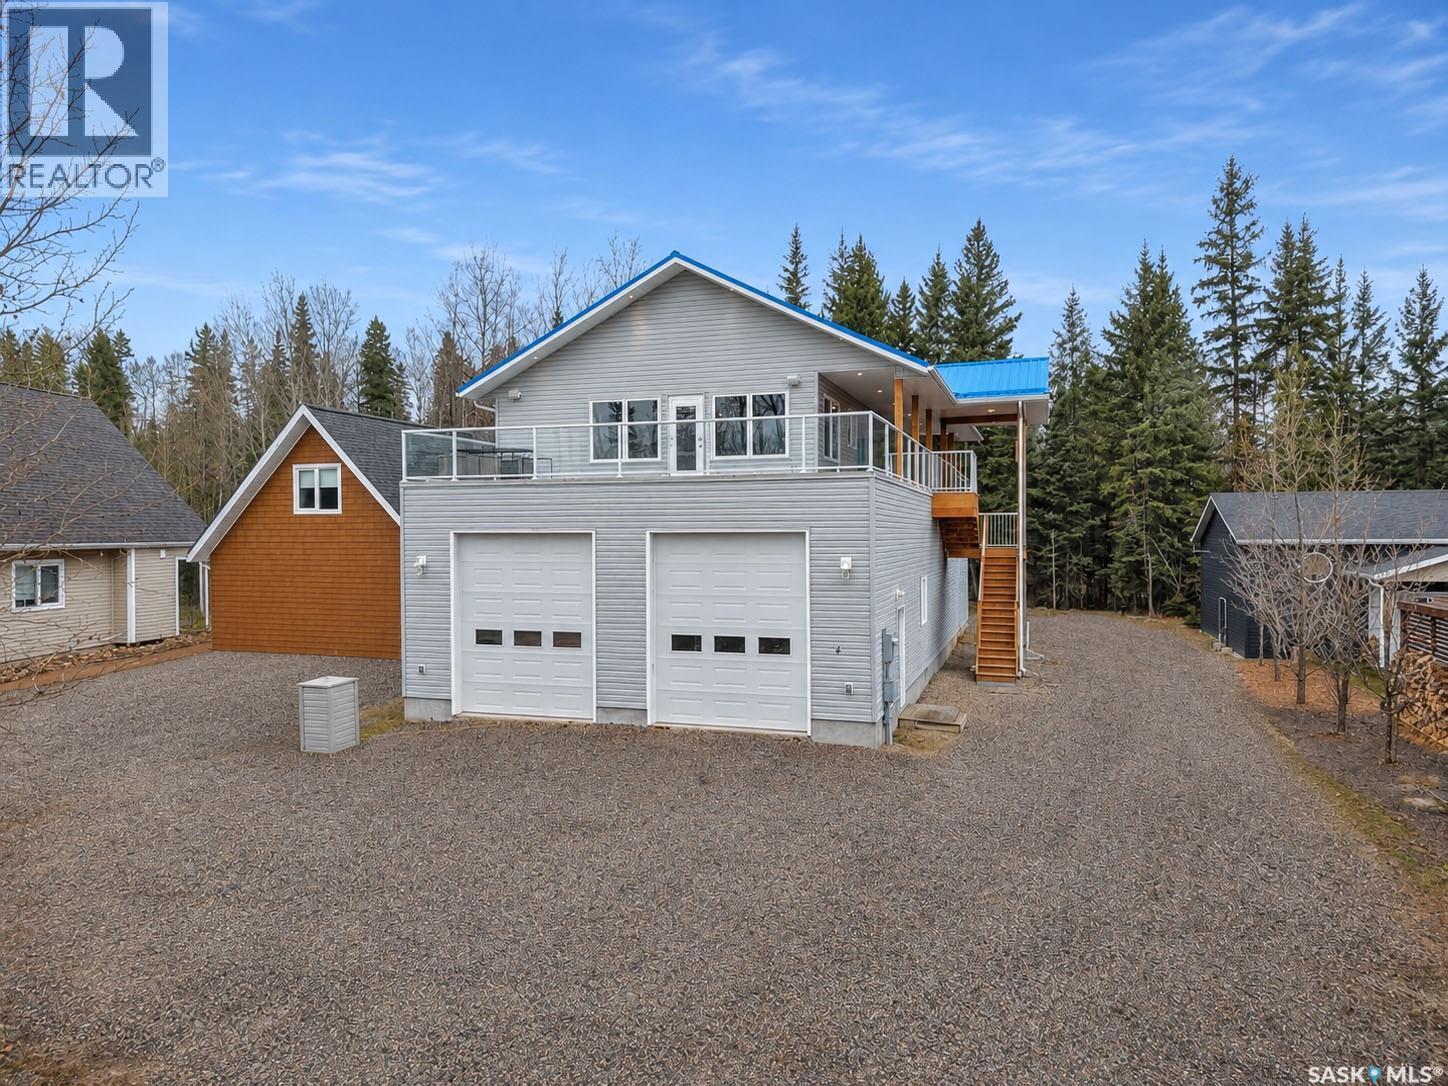
Welcome to 4 Panther Parkway in Candle Lake's sought-after Van Impe subdivision, where lake life meets the ultimate space for all your toys! This one-of-a-kind property is built for making memories, whether it's summer days on the boat, weekends exploring the trails on your quads, or winter adventures on the snowmobiles. The showstopper?
A MASSIVE 32' x 70' heated and insulated shop with 14' ceilings, three oversized 12' x 10' overhead doors, and convenient drive-through access! With 2,240 sq. ft.
of shop space, there's room for your boats, sleds, side-by-sides, vehicles, and all the gear that comes with enjoying everything Candle Lake has to offer. Above the shop, you'll find 1,304 sq. ft.
of bright, comfortable living space featuring 3 bedrooms, 2 bathrooms, vaulted ceilings, and a spacious open-concept kitchen, dining, and living area. A stunning wall of oversized windows floods the space with natural light and showcases beautiful elevated views across the subdivision. Step outside onto the wraparound deck to enjoy lake views, morning coffees, evening BBQs, and relaxing after a full day of adventure.
This property is equipped for comfortable year-round living with natural gas heat, central A/C, a natural gas water heater, main-floor laundry, and interior/exterior surround sound. Additional features include a 1,600-gallon septic tank, 130-foot well, low-maintenance crushed rock landscaping, and a treed backyard area. Whether you're looking for a family lake getaway, a year-round home, or your own personal recreational headquarters, this property delivers something truly special.
Bring the toys, invite your friends, and start making Candle Lake memories!
Property summary
- MLS® number
- SK053475
- Property type
- Single Family
- Building type
- House
- Square footage
- 1,304 sq ft
- Title
- Freehold
- Land size
- 8276 square feet
- Built in
- 2018
- Annual property taxes
- $3,461.00
- Parking
- Attached Garage, Parking Space(s), Gravel, Heated Garage
- Days on market
- 0 days
Features & details
- Heating
- Forced air, Natural gas
- Cooling
- Central air conditioning, Air exchanger
- Appliances
- Washer, Refrigerator, Dishwasher, Stove, Dryer, Microwave, Garage door opener remote(s)
- Lot features
- Treed, Rectangular, Balcony
- Architectural style
- 2 Level
What would this home cost you?
Based on the $639,000 asking price at a 5.00% example rate, semi-annual compounding.
Renanza Realty Inc. can represent you on this property — send an enquiry to arrange a private viewing.
Listing courtesy of Boyes Group Realty Inc., Saskatoon.
The listing data displayed here is provided in part by the Canadian Real Estate Association (CREA) through its Data Distribution Facility (DDF®) and is drawn from Boards and Associations across Canada. Information is deemed reliable but is not guaranteed accurate by CREA. The listings are held by brokerages other than Renanza Realty unless otherwise noted.
The trademarks REALTOR®, REALTORS® and the REALTOR® logo are controlled by CREA and identify real estate professionals who are members of CREA. The trademarks MLS®, Multiple Listing Service® and the associated logos identify professional services rendered by REALTOR® members of CREA to effect the purchase, sale and lease of real estate as part of a cooperative selling system.