
4 OTTER DRIVE
Brockville, Ontario
MLS® X13781374
$469,000
- Status
- Active
- Property type
- House
- MLS® number
- X13781374
- Bedrooms
- 3
- Bathrooms
- 2
- Year built
- —
 1 / 43
Listing description
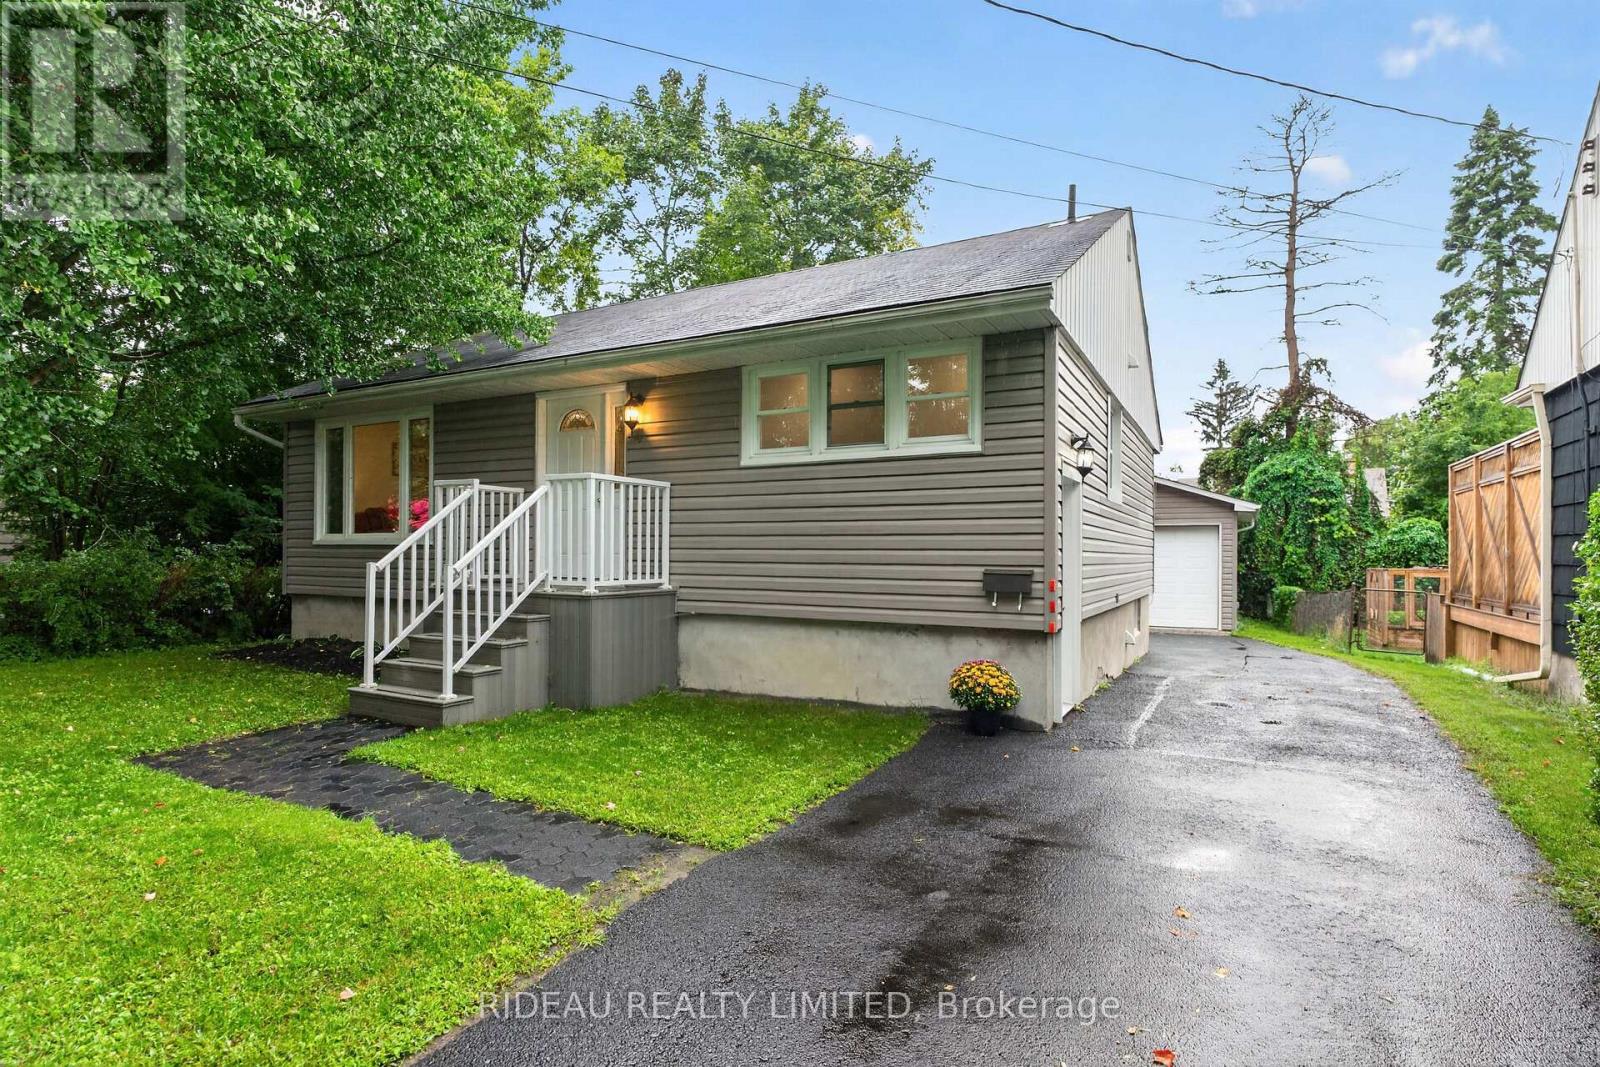
Welcome to 4 Otter Drive, a beautifully updated bungalow tucked into a quiet and peaceful pocket of Brockville, yet just minutes from the downtown core, waterfront, parks and County Road 2. It's a location that offers the best of both worlds - a tranquil setting to come home to with the convenience of the city close at hand. Inside, the open concept main floor offers a warm and inviting living space with newer flooring throughout, an updated kitchen (2023), two comfortable bedrooms and a beautifully updated four-piece bathroom (2023).
The spacious primary bedroom easily accommodates a king-size bed, while the covered rear deck with natural gas BBQ hook up provides a wonderful extension of the living space and overlooks the backyard - perfect for morning coffee, evening dinners or casual entertaining. The finished lower level adds an impressive amount of additional living space, with a generous recreation room featuring a natural gas fireplace, a third bedroom, laundry, two-piece bathroom and ample storage. A good-sized den with a closet, currently used as a fourth bedroom, provides even more flexibility for family, guests, a home office or hobbies.
Newly blown-in attic insulation adds to the home's comfort and efficiency. A detached 1 1/2 car garage offers excellent space for parking, storage or a workshop. Comfortable, well maintained and thoughtfully updated, 4 Otter Drive is an ideal choice for anyone looking for a home with plenty of living space in a quiet neighbourhood, without giving up easy access to the best of Brockville.
Property summary
- MLS® number
- X13781374
- Property type
- Single Family
- Building type
- House
- Title
- Freehold
- Land size
- 41.2 x 100 FT
- Annual property taxes
- $3,289.00
- Parking
- 4 spaces · Detached Garage, Garage
- Days on market
- 11 days
Features & details
- Heating
- Forced air, Natural gas
- Cooling
- Central air conditioning
- Basement
- Finished, N/A
- Appliances
- Washer, Refrigerator, Dishwasher, Stove, Dryer
- Exterior features
- Vinyl siding
- Lot features
- Carpet Free
- Architectural style
- Bungalow
What would this home cost you?
Based on the $469,000 asking price at a 5.00% example rate, semi-annual compounding.
Renanza Realty Inc. can represent you on this property — send an enquiry to arrange a private viewing.
Listing courtesy of RIDEAU REALTY LIMITED, Portland.
The listing data displayed here is provided in part by the Canadian Real Estate Association (CREA) through its Data Distribution Facility (DDF®) and is drawn from Boards and Associations across Canada. Information is deemed reliable but is not guaranteed accurate by CREA. The listings are held by brokerages other than Renanza Realty unless otherwise noted.
The trademarks REALTOR®, REALTORS® and the REALTOR® logo are controlled by CREA and identify real estate professionals who are members of CREA. The trademarks MLS®, Multiple Listing Service® and the associated logos identify professional services rendered by REALTOR® members of CREA to effect the purchase, sale and lease of real estate as part of a cooperative selling system.