
4 MUMBERSON COURT
Markham (Cachet), Ontario
MLS® N13804322
$2,200,000
- Status
- Active
- Property type
- House
- MLS® number
- N13804322
- Bedrooms
- 6
- Bathrooms
- 6
- Year built
- —
 1 / 49
Listing description
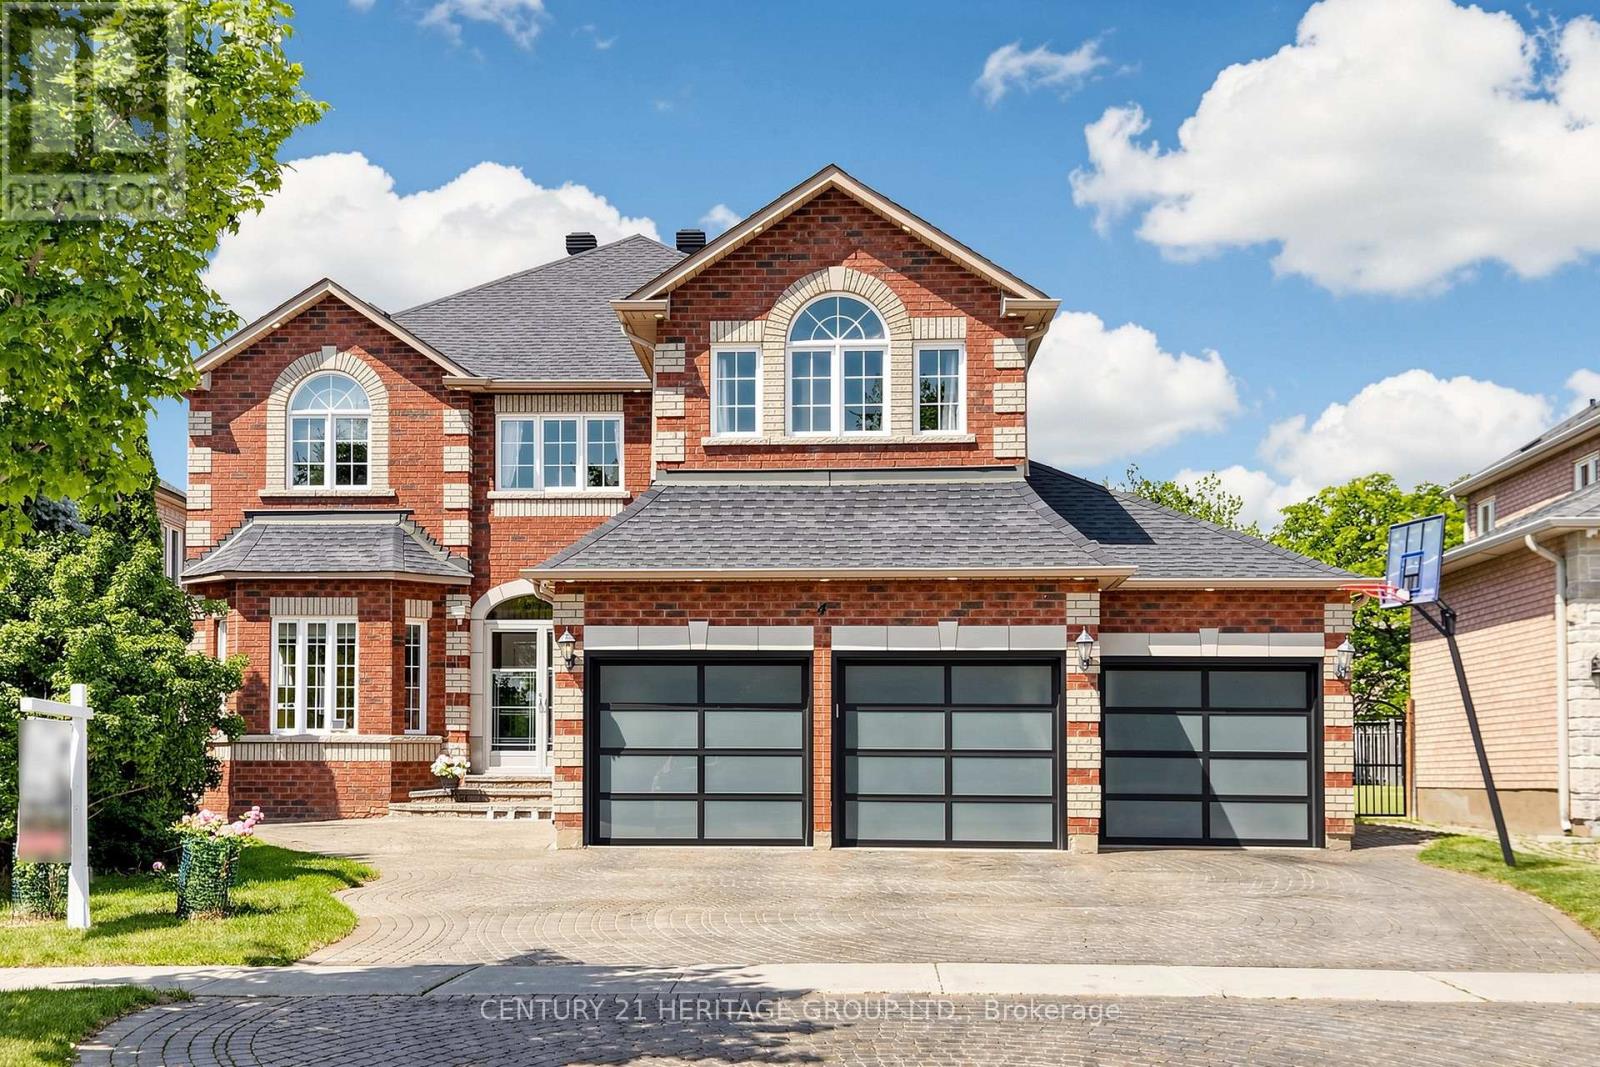
Highly Sought After Executive 4+2-bedroom, 3-car Garage Detached Home Nestled on a premier cul-de-sac among $3M+ estates in Markham's prestigious Cachet community, steps from the to pranked St. Augustine Catholic High School. Exceptional curb appeal features an inter locked driveway, exterior pot lights, and new modern garage doors (EV-ready).
Over 4300 Sq Ft of Luxurious Living Space. $$$ Spent on Upgrades: Hardwood Flooring, Pot Lights. Designer curated interiors showcase 9ft ceilings, crown moulding , and a grand foyer with an elegant circular staircase.
The main floor offers a rare office/bedroom with a separate full bath-ideal for in-laws or guests. A custom high end chef's kitchen boasts extensive cabinetry, S/S appliances, a breakfast bar, and an elegant dining area. Enjoy the captivating private tree-lined backyard oasis with a beautiful rose garden, a 600sf maintenance-free composite deck, gazebo with seating, and a gas BBQ hut.
Perfect for summer outdoor entertainment. The upper level features a spacious open den/family room perfect for family gatherings, alongside four bedrooms: two luxurious suites with dedicated private ensuites, and two bedrooms sharing a semi-ensuite. The professionally finished basement serves as a secondary retreat or in-law suite, complete with a stylish wet bar and an additional bedroom with a full ensuite.
Close to Park , Schools & Public Transit. Mins to Shopping Plaza /Supermarket, Hwy 404/407. A rare opportunity to own a beautifully maintained family home with generous living space, quality upgrades, outstanding schools and an unbeatable location.
Property summary
- MLS® number
- N13804322
- Property type
- Single Family
- Building type
- House
- Title
- Freehold
- Land size
- 59 x 140.8 FT
- Annual property taxes
- $11,730.65
- Parking
- 8 spaces · Attached Garage, Garage
- Days on market
- 8 days
Features & details
- Heating
- Heat Pump, Forced air, Natural gas
- Cooling
- Central air conditioning
- Basement
- Finished, N/A
- Flooring
- Hardwood, Laminate, Ceramic
- Appliances
- Refrigerator, Dishwasher, Stove, Hood Fan, Window Coverings, Garage door opener remote(s)
- Exterior features
- Brick
- Lot features
- Cul-de-sac, Lighting, Carpet Free, In-Law Suite
What would this home cost you?
Based on the $2,200,000 asking price at a 5.00% example rate, semi-annual compounding.
Renanza Realty Inc. can represent you on this property — send an enquiry to arrange a private viewing.
Listing courtesy of CENTURY 21 HERITAGE GROUP LTD., THORNHILL.
The listing data displayed here is provided in part by the Canadian Real Estate Association (CREA) through its Data Distribution Facility (DDF®) and is drawn from Boards and Associations across Canada. Information is deemed reliable but is not guaranteed accurate by CREA. The listings are held by brokerages other than Renanza Realty unless otherwise noted.
The trademarks REALTOR®, REALTORS® and the REALTOR® logo are controlled by CREA and identify real estate professionals who are members of CREA. The trademarks MLS®, Multiple Listing Service® and the associated logos identify professional services rendered by REALTOR® members of CREA to effect the purchase, sale and lease of real estate as part of a cooperative selling system.