
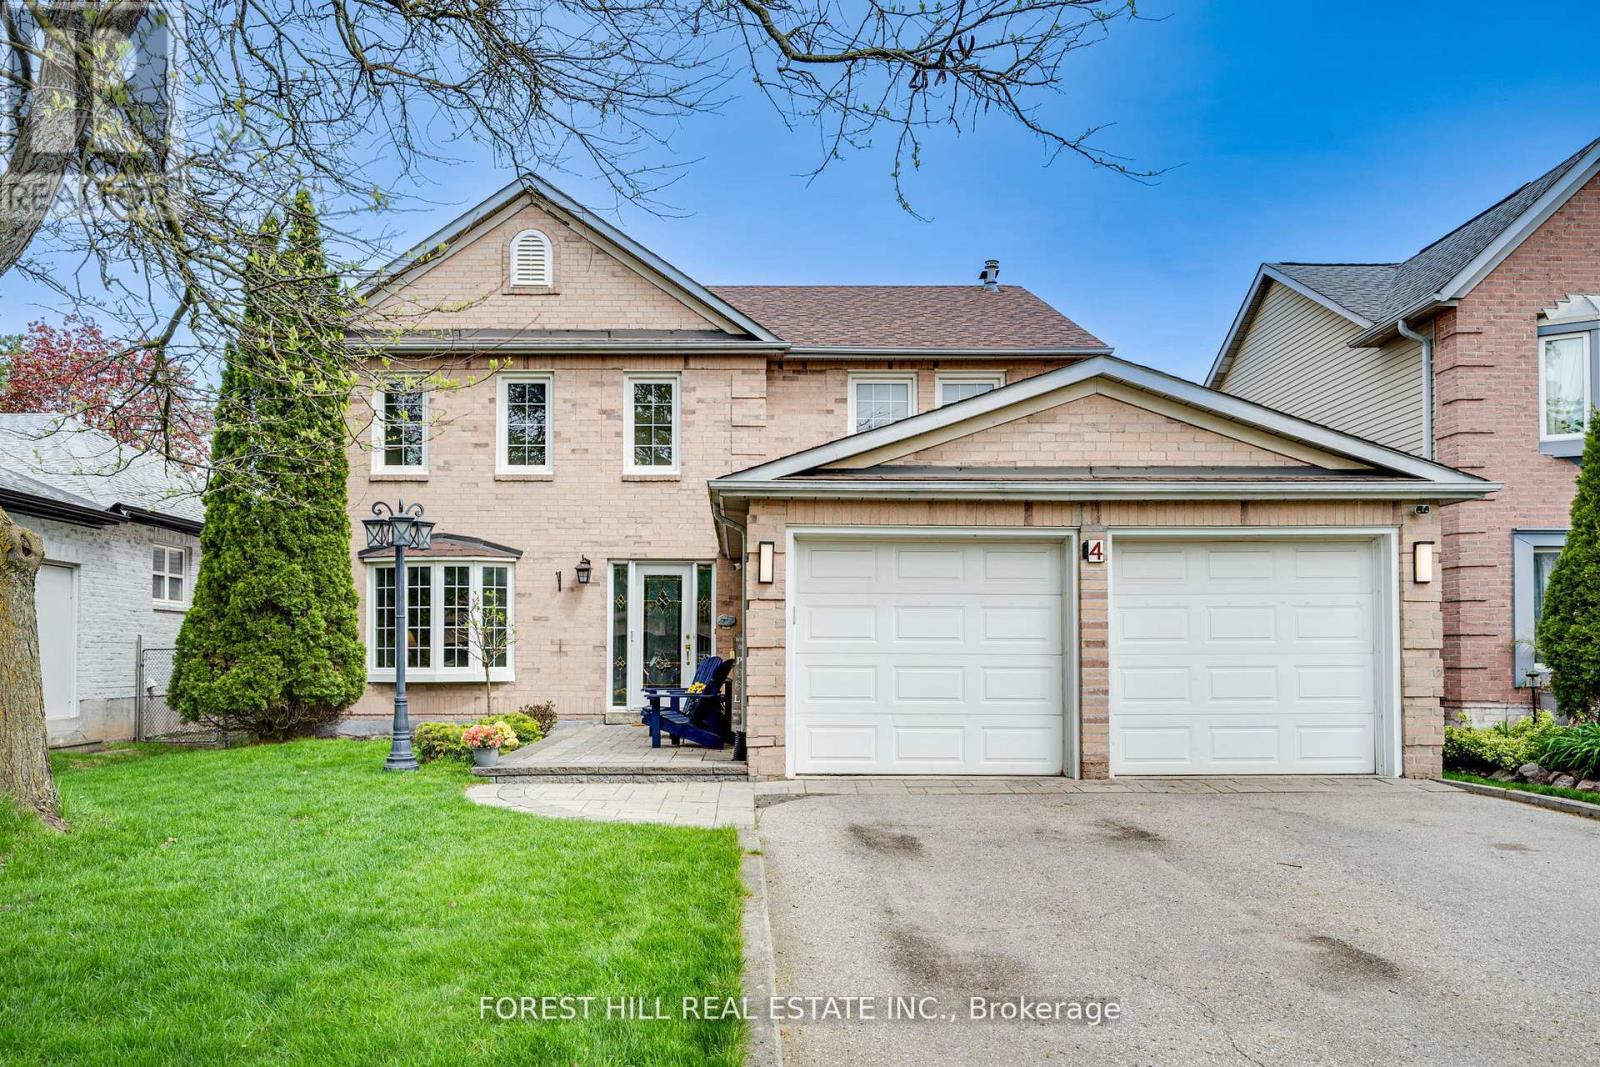
4 MILGATE PLACE
Aurora (Aurora Highlands), Ontario
MLS® N13526836
$1,379,000
- Status
- Active
- Property type
- House
- MLS® number
- N13526836
- Bedrooms
- 5
- Bathrooms
- 4
- Year built
- —
 1 / 36
Listing description
Welcome to this beautifully updated detached home in Aurora's sought-after Highlands community, perfectly situated on a quiet street with no through traffic and private back yard. Offering 5 spacious bedrooms and 4 upgraded bathrooms, this exceptional family home combines comfort, style, and privacy in one of Aurora's most established neighbourhoods. This home features a traditional layout with renovated eat in kitchen, thoughtfully designed with modern finishes, quality cabinetry, and ample workspace for everyday living and entertaining.
Two cozy gas fireplaces add warmth and character to your multiple living spaces. Step outside to your own private backyard retreat featuring a professionally landscaped yard and an impressive 32' x 16' in-ground pool with an 8-foot deep end - perfect for summer entertaining, family fun, or relaxing weekends at home. Enjoy outdoor living on the updated back patio (2017) and welcoming front patio (2019).
This home has been meticulously maintained with major updates already completed for peace of mind, including roof (2020), furnace (2020), air conditioner (2020), pool heater (2018), and pool pump (2021). Located close to top-rated schools, parks, trails, shopping, and transit, this move-in ready home offers the perfect balance of family living and lifestyle convenience in one of Aurora's most desirable areas.
Property summary
- MLS® number
- N13526836
- Property type
- Single Family
- Building type
- House
- Title
- Freehold
- Land size
- 49.2 x 147.6 FT
- Annual property taxes
- $6,696.53
- Parking
- 6 spaces · Garage
- Days on market
- 52 days
Features & details
- Heating
- Forced air, Natural gas
- Cooling
- Central air conditioning
- Basement
- Finished, N/A
- Flooring
- Hardwood, Carpeted, Ceramic, Vinyl
- Appliances
- Washer, Refrigerator, Central Vacuum, Dishwasher, Stove, Dryer, Microwave, Garage door opener, Garage door opener remote(s), Water Heater
- Exterior features
- Brick, Vinyl siding
- Pool
- Inground pool
What would this home cost you?
Based on the $1,379,000 asking price at a 5.00% example rate, semi-annual compounding.
Renanza Realty Inc. can represent you on this property — send an enquiry to arrange a private viewing.
Listing courtesy of FOREST HILL REAL ESTATE INC., THORNHILL.
The listing data displayed here is provided in part by the Canadian Real Estate Association (CREA) through its Data Distribution Facility (DDF®) and is drawn from Boards and Associations across Canada. Information is deemed reliable but is not guaranteed accurate by CREA. The listings are held by brokerages other than Renanza Realty unless otherwise noted.
The trademarks REALTOR®, REALTORS® and the REALTOR® logo are controlled by CREA and identify real estate professionals who are members of CREA. The trademarks MLS®, Multiple Listing Service® and the associated logos identify professional services rendered by REALTOR® members of CREA to effect the purchase, sale and lease of real estate as part of a cooperative selling system.