
4 MARKHAM STREET
Brampton (Central Park), Ontario
MLS® W13700898
$879,900
- Status
- Active
- Property type
- House
- MLS® number
- W13700898
- Bedrooms
- 3
- Bathrooms
- 3
- Year built
- —
 1 / 49
Listing description
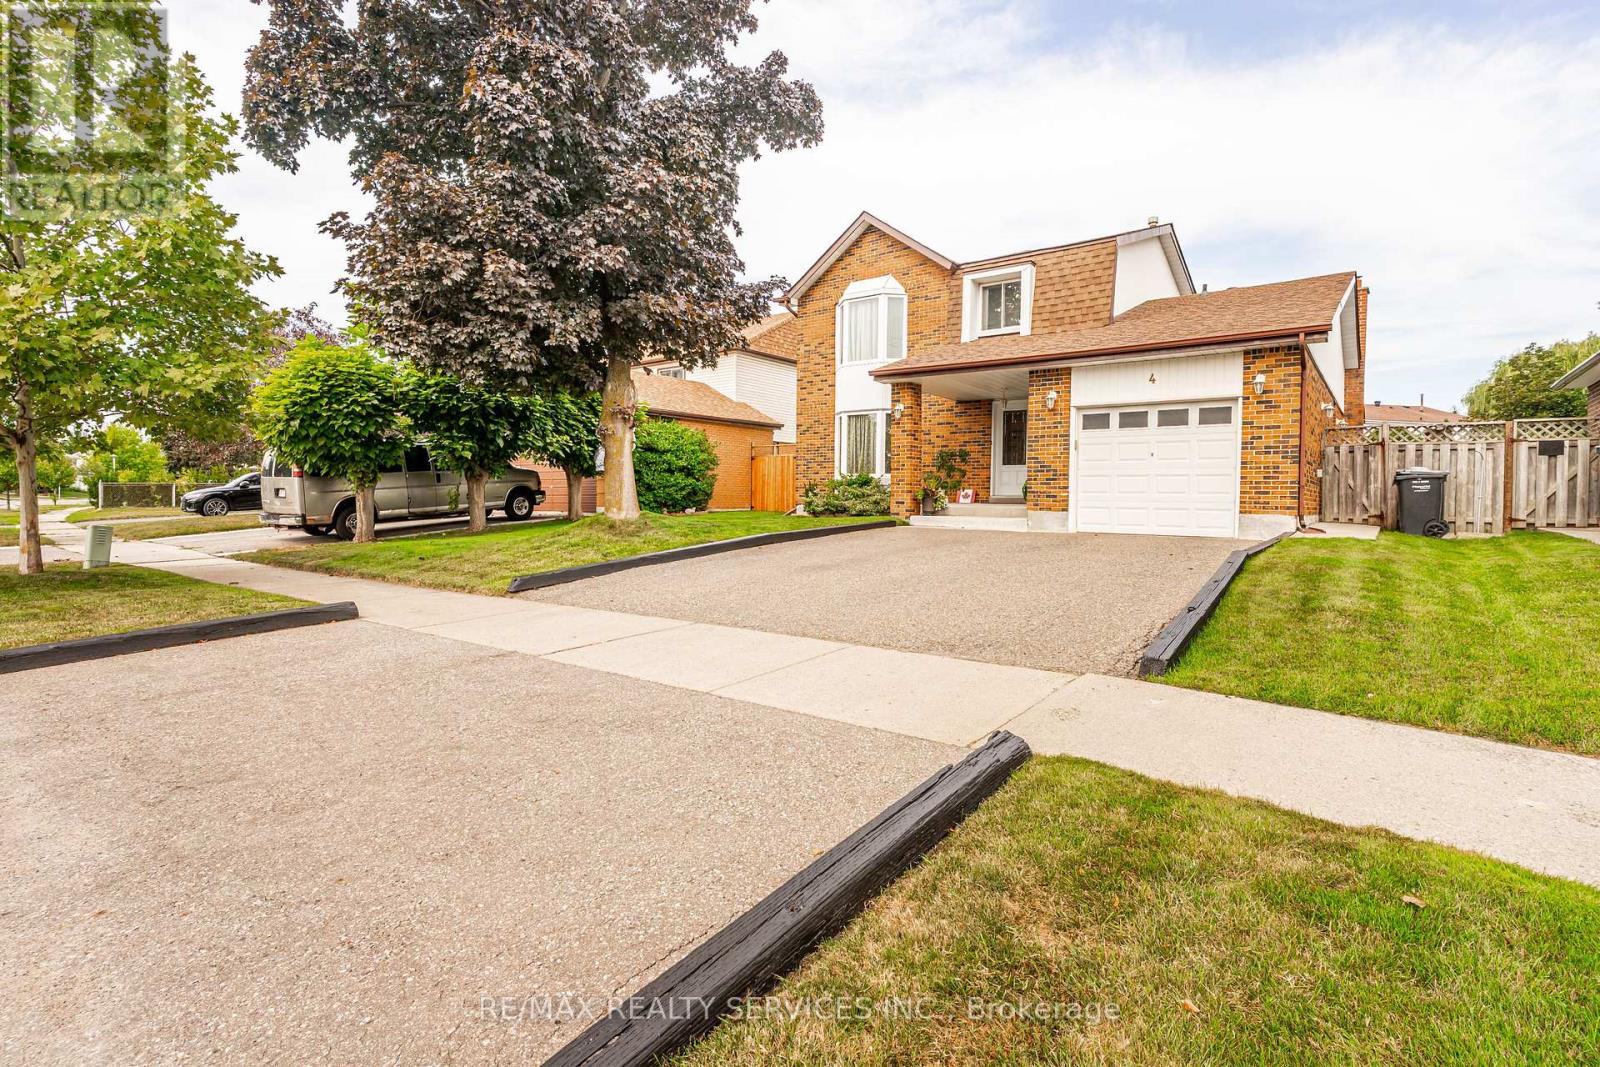
Welcome to 4 Markham Street - a beautifully maintained family home on an exceptional 52. 6 x 120 ft lot. Pride of ownership is evident throughout this inviting 3-bedroom, 3-bathroom detached home, offering a comfortable layout, thoughtful updates and an incredible backyard designed for relaxing and entertaining.
Step through the double-door entry into a welcoming foyer and spacious principal rooms. The formal living and dining rooms provide plenty of space for family gatherings and entertaining. The updated, family-sized kitchen features generous cabinetry and counter space, appliances, island seating, pot drawers and a ceramic backsplash.
The cozy family room is a true gathering place, featuring a natural gas fireplace and walkout access to the backyard. Upstairs, the spacious primary bedroom offers generous closet space, complemented by two additional bedrooms and a renovated bathroom. The finished lower level adds valuable living and hobby space, with a large recreation area, 3-piece bathroom, wet cedar sauna, workshop and excellent storage.
A versatile space for family movie nights, hobbies, a home gym or simply spreading out. The backyard is where this property really shines. Set on a rare 52.
6 x 120 ft lot, the private, fenced and pool-sized yard provides an exceptional outdoor setting. Enjoy summer evenings on the large deck with a hot tub, fire table, electric smoker, patio furniture, natural gas BBQ and plenty of room for family and friends. It's an outdoor space you'll actually use and enjoy.
Additional features include an attached garage, driveway parking and located close to parks, schools, shopping, recreation and transit. A well-cared-for home, a generous lot and an exceptional backyard-4 Markham Street offers the space and lifestyle you've been waiting for. Just move in, unpack and enjoy.
Great access to hwy 7, 410, 403, 407
Property summary
- MLS® number
- W13700898
- Property type
- Single Family
- Building type
- House
- Title
- Freehold
- Land size
- 52.6 x 120 FT
- Annual property taxes
- $5,765.56
- Parking
- 3 spaces · Attached Garage, Garage
- Days on market
- 5 days
Features & details
- Heating
- Forced air, Natural gas
- Cooling
- Central air conditioning
- Basement
- Finished, N/A
- Flooring
- Carpeted
- Appliances
- Washer, Refrigerator, Hot Tub, Central Vacuum, Dishwasher, Stove, Dryer, Microwave, Garburator, Garage door opener, Garage door opener remote(s)
- Exterior features
- Brick
- Lot features
- Sauna
- Community features
- Community Centre
What would this home cost you?
Based on the $879,900 asking price at a 5.00% example rate, semi-annual compounding.
Renanza Realty Inc. can represent you on this property — send an enquiry to arrange a private viewing.
Listing courtesy of RE/MAX REALTY SERVICES INC., BRAMPTON.
The listing data displayed here is provided in part by the Canadian Real Estate Association (CREA) through its Data Distribution Facility (DDF®) and is drawn from Boards and Associations across Canada. Information is deemed reliable but is not guaranteed accurate by CREA. The listings are held by brokerages other than Renanza Realty unless otherwise noted.
The trademarks REALTOR®, REALTORS® and the REALTOR® logo are controlled by CREA and identify real estate professionals who are members of CREA. The trademarks MLS®, Multiple Listing Service® and the associated logos identify professional services rendered by REALTOR® members of CREA to effect the purchase, sale and lease of real estate as part of a cooperative selling system.